Westbrook
View Full Width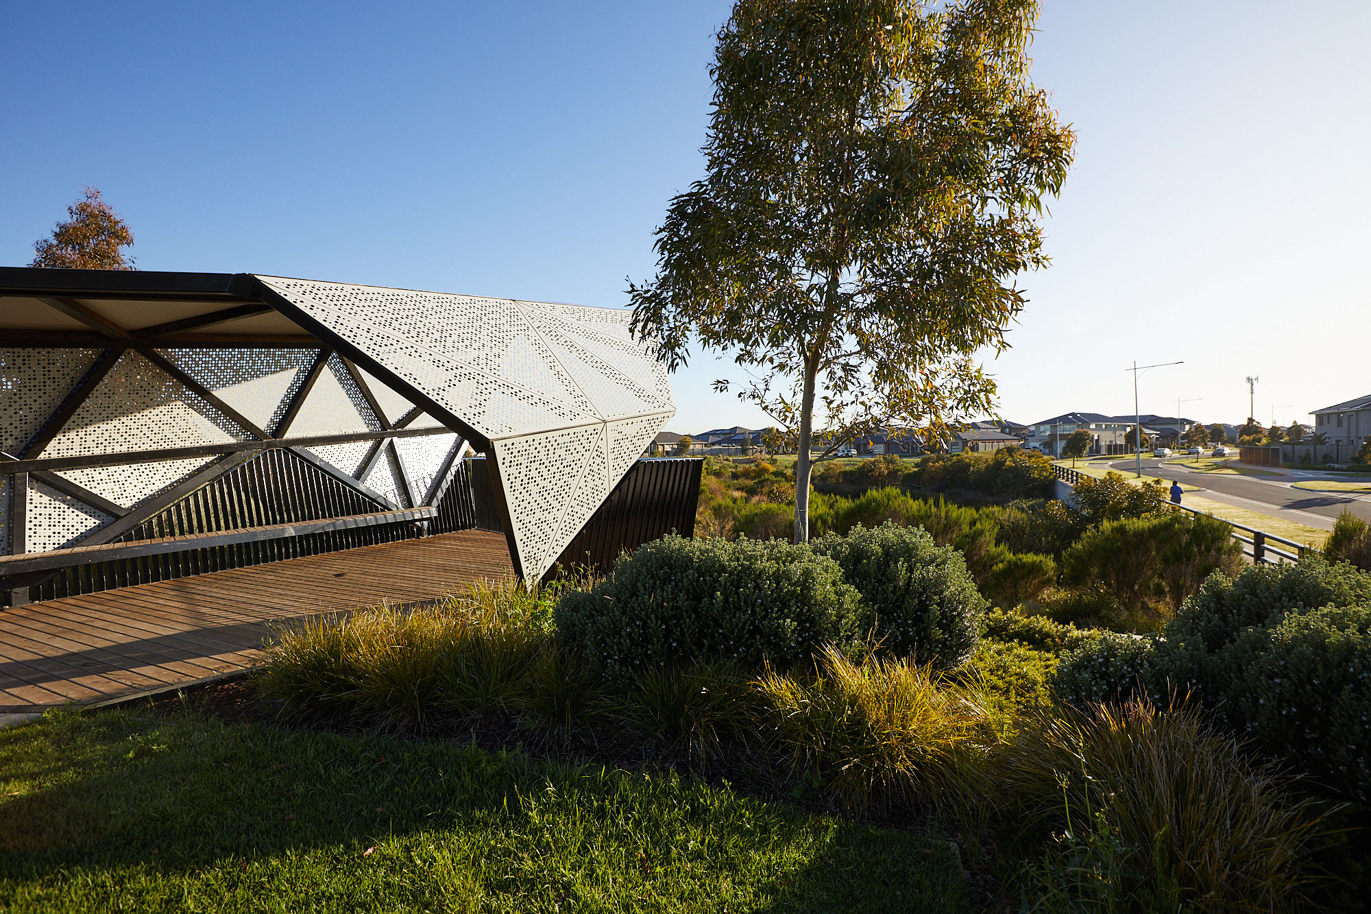
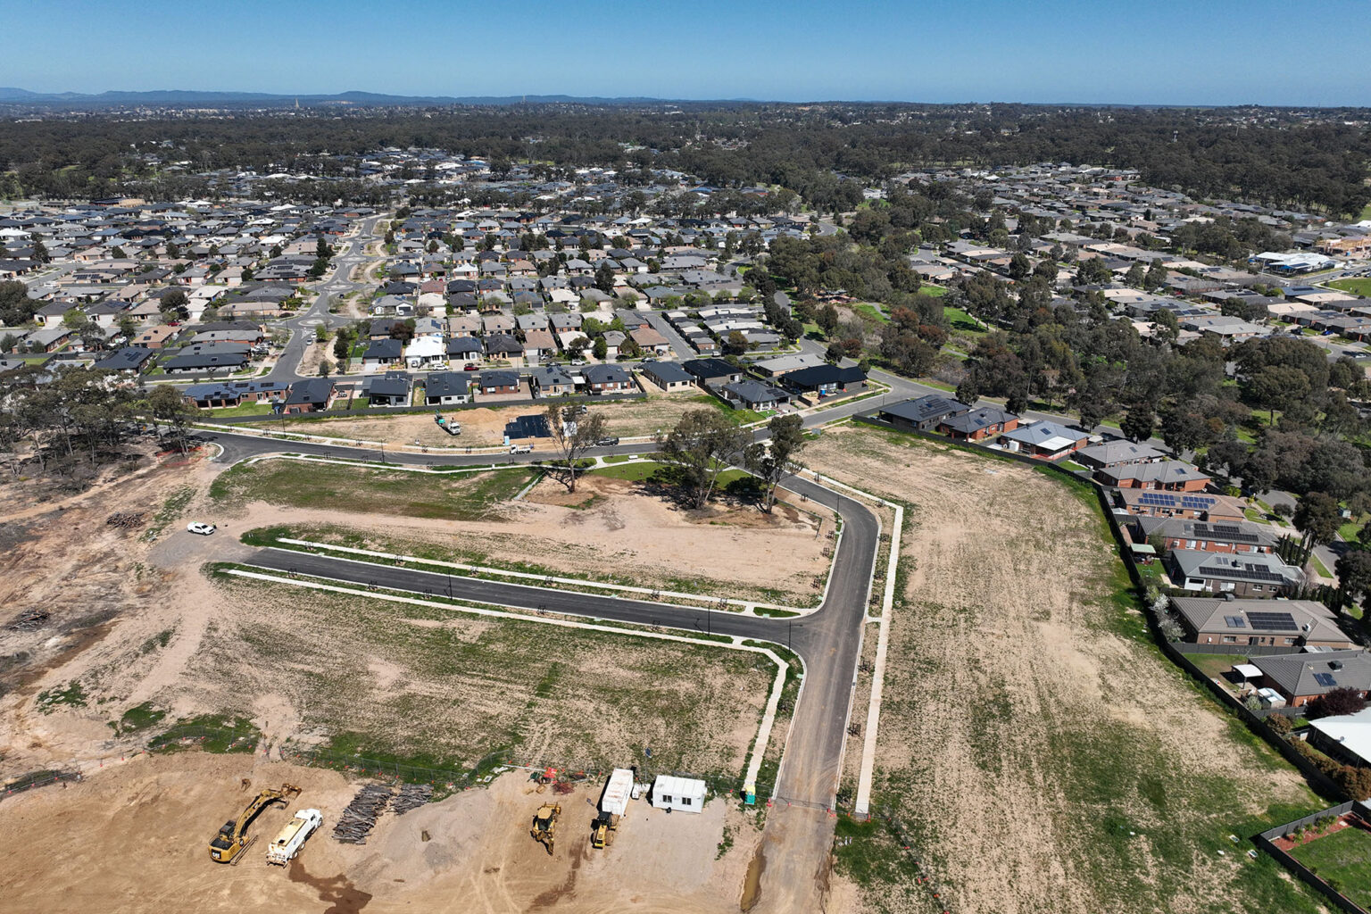
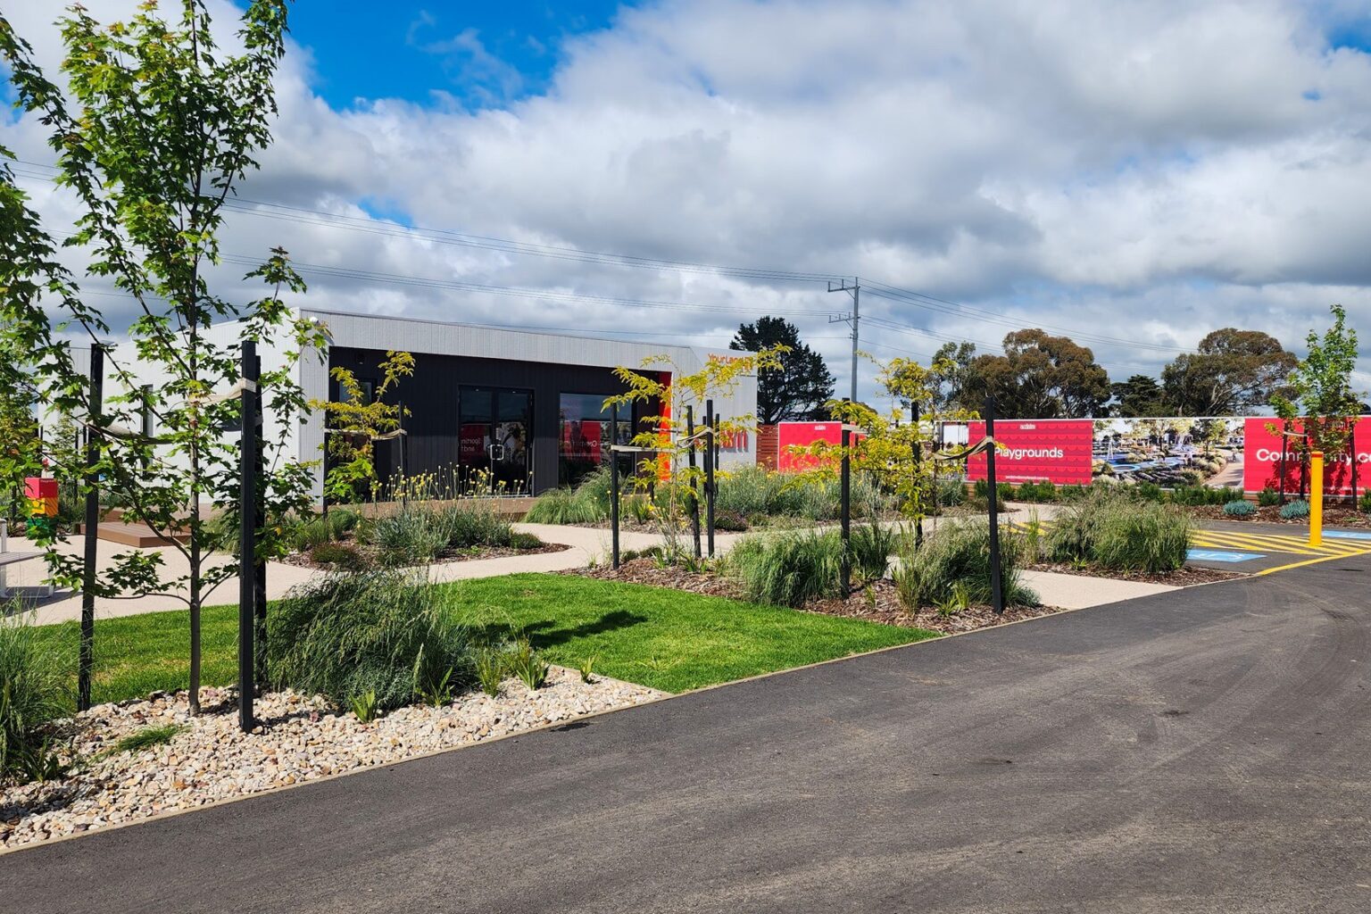
Since 2016, Spiire has been working with Dennis Family Corporation to help shape Westbrook, a major masterplanned community in Melbourne’s west.
Client
Dennis Family Corporation
Location
Truganina, VIC


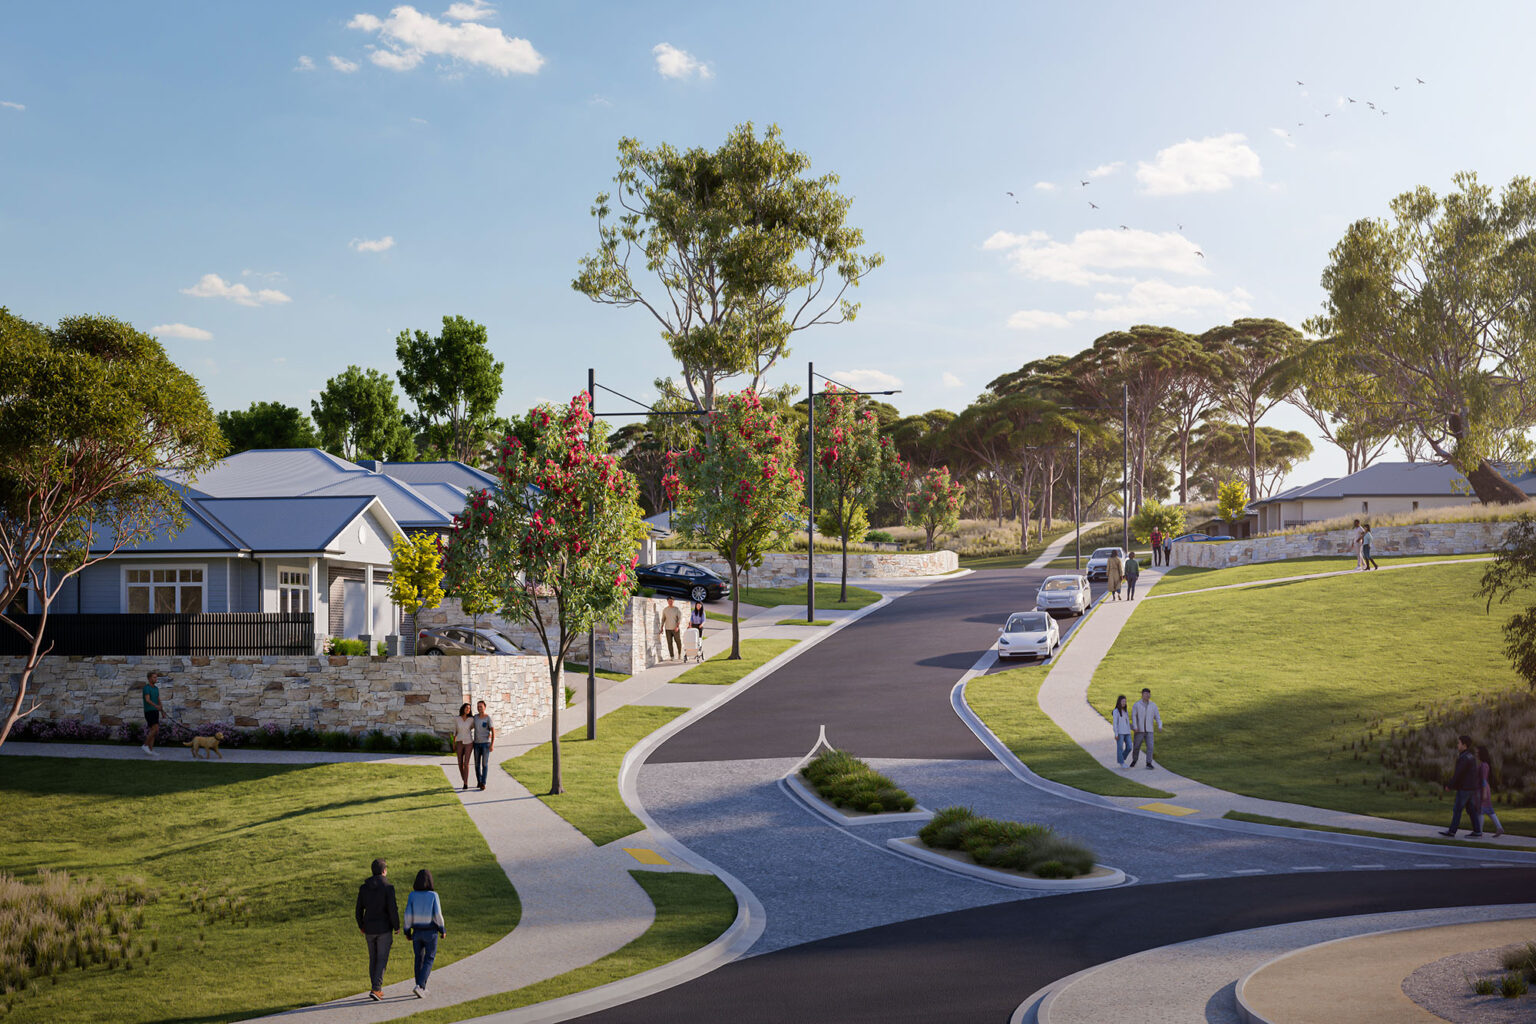
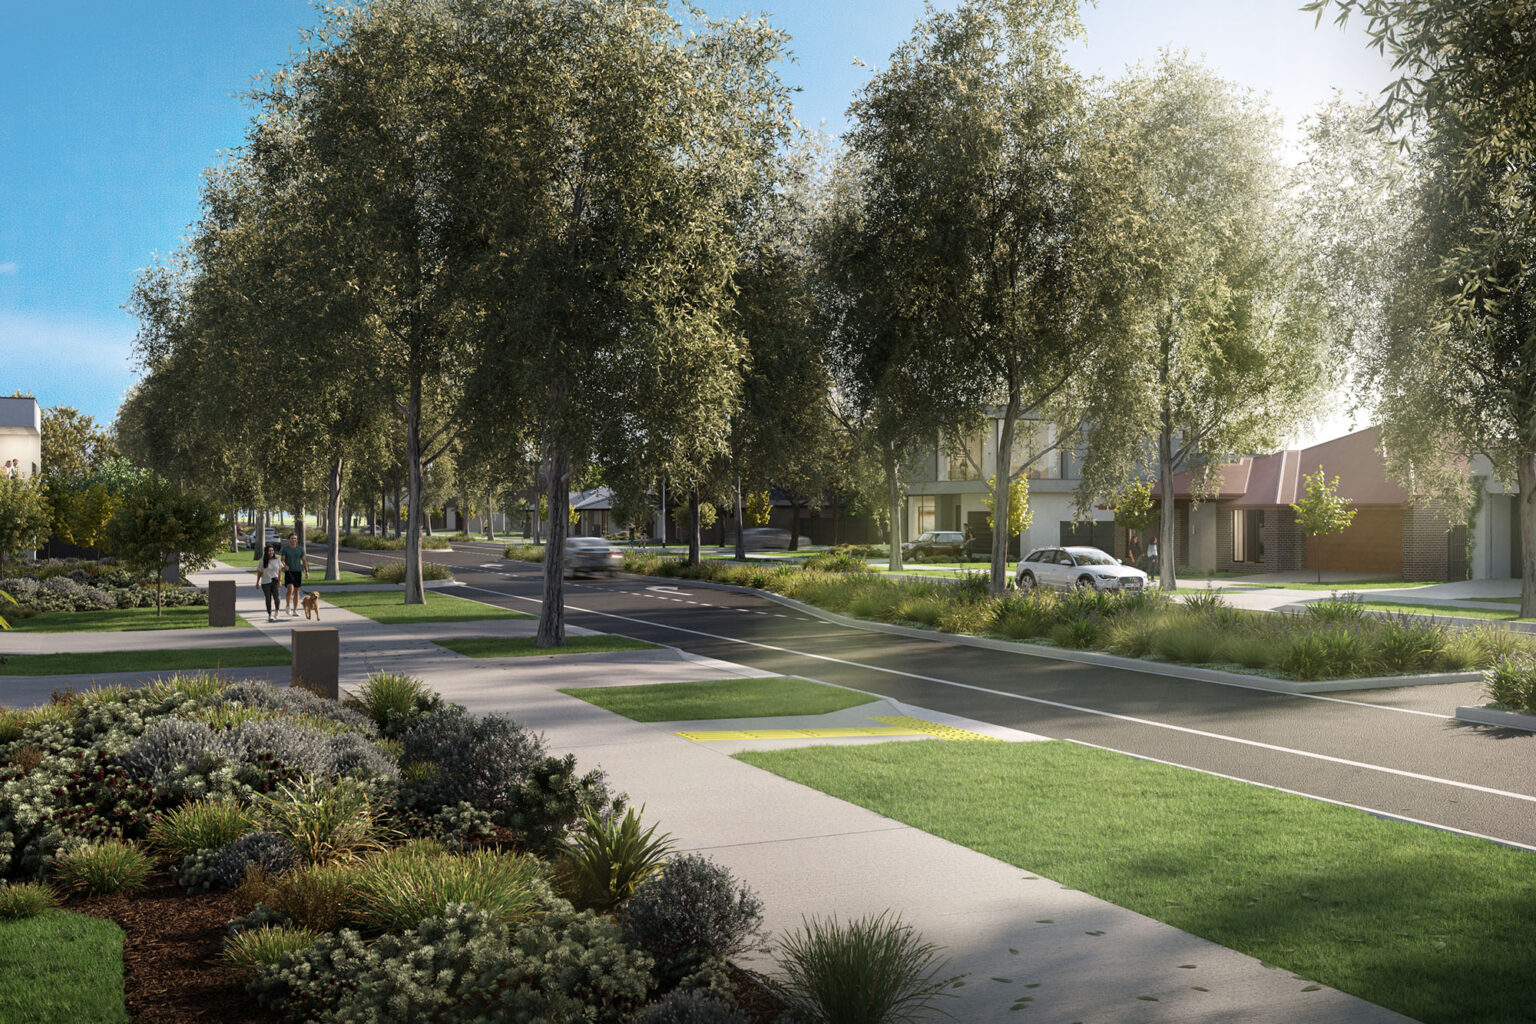
Westbrook is a new community in Truganina Victoria that will deliver approximately 5,000 homes across a diverse mix of housing, from apartments and medium-density living through to larger family lots.
Our Urban Design, Landscape Architecture, Surveying and Spatial, and Construction Consultancy specialists are working collaboratively to deliver the masterplanning, detailed design and construction delivery. The teams multidisciplinary approach supports coordinated decision-making and smoother transitions from planning to delivery, while maintaining a clear focus on livability, connectivity and a strong sense of place.
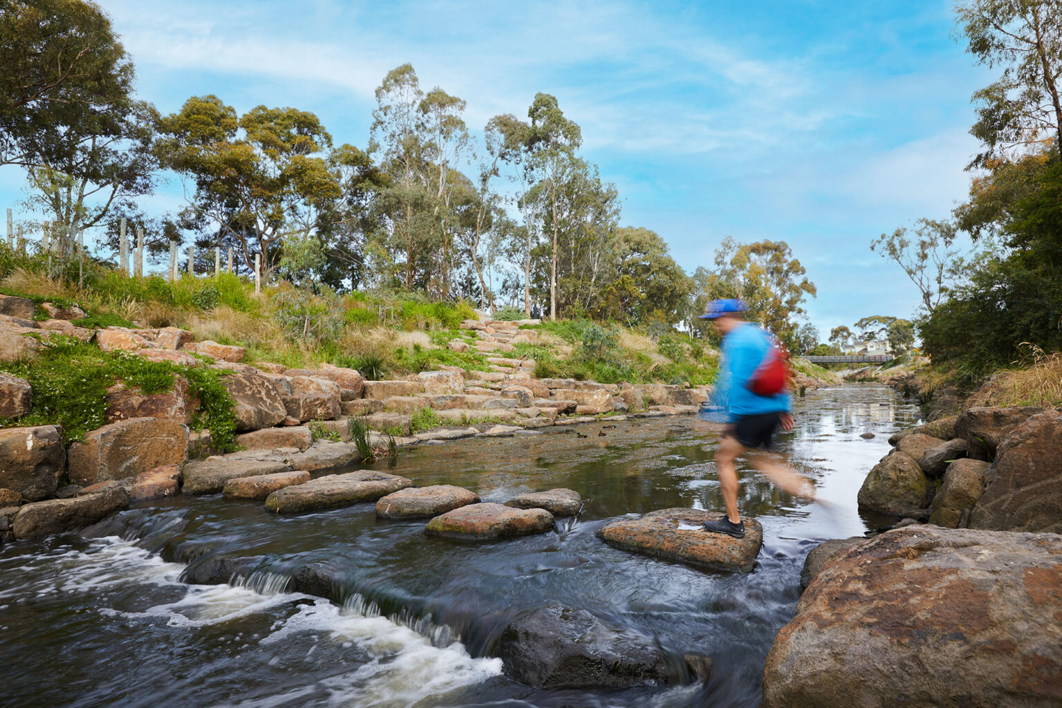
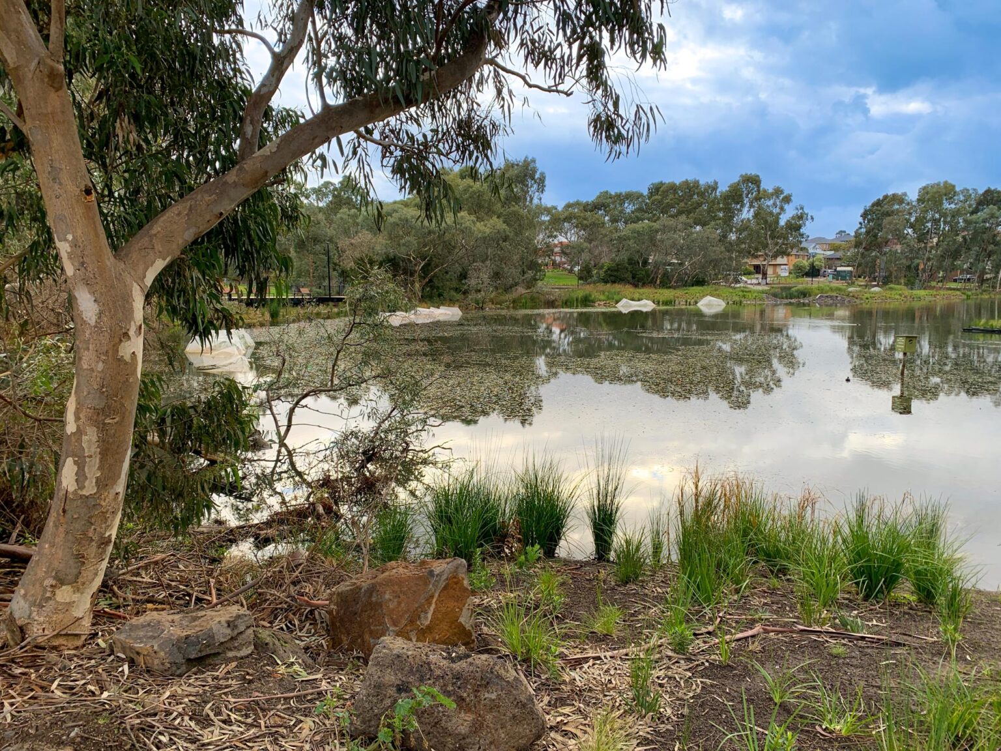
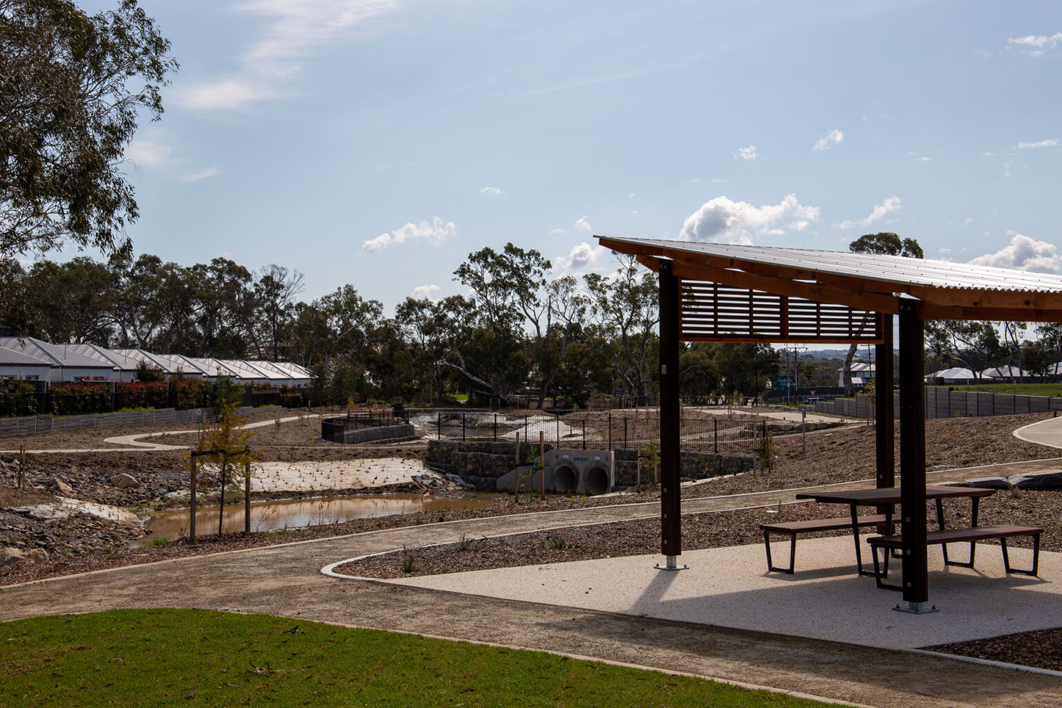
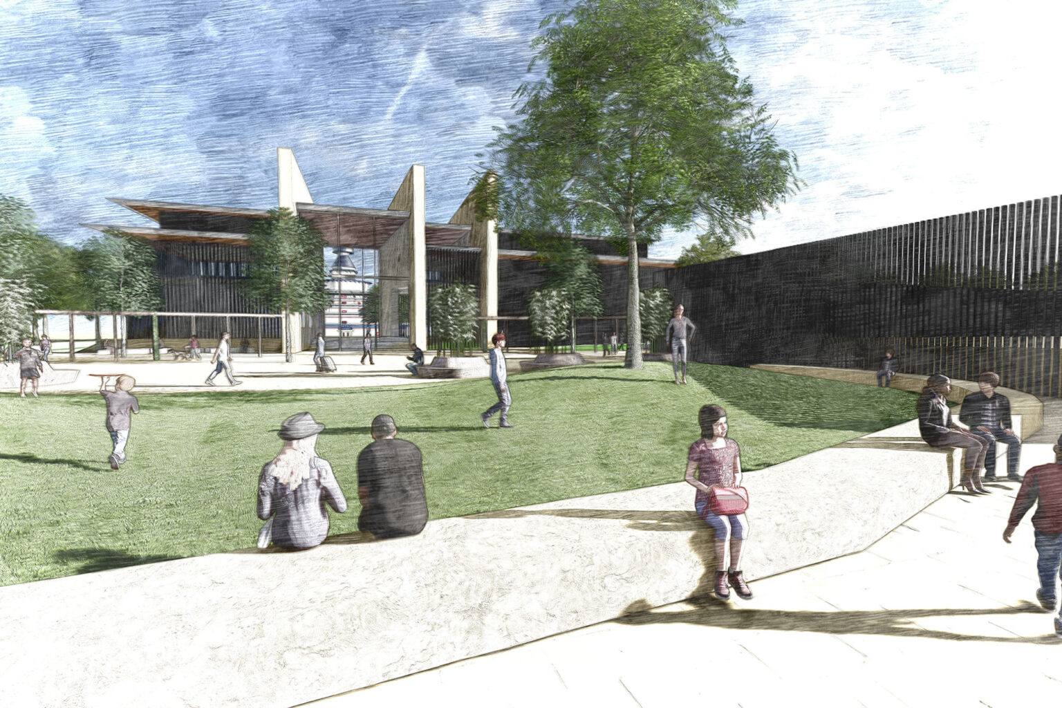
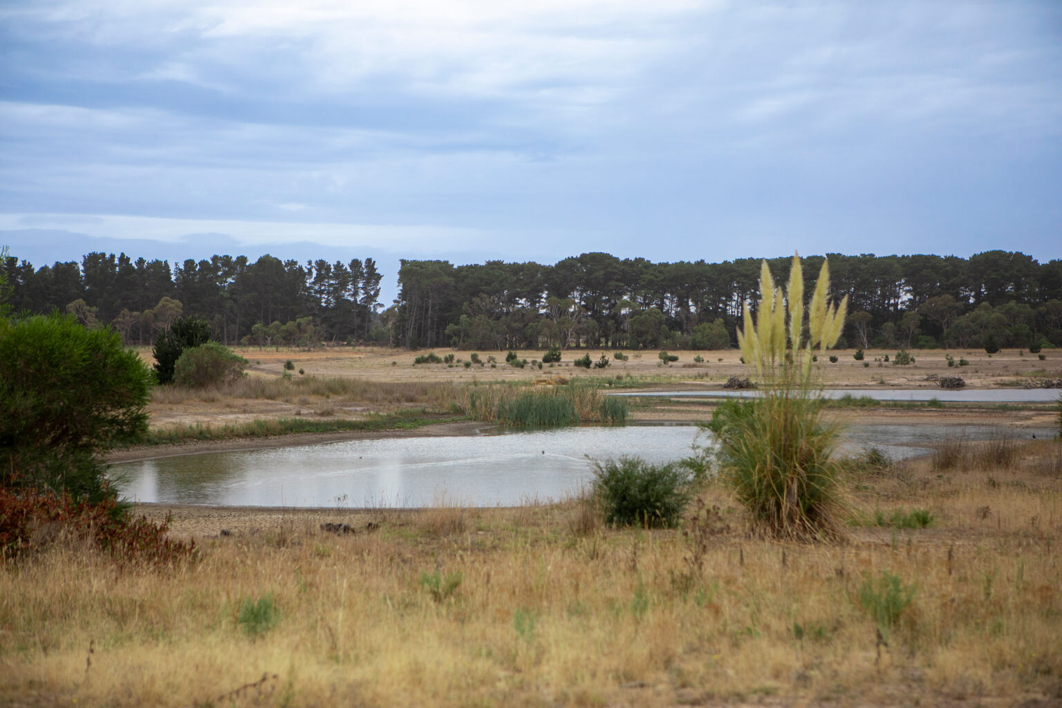
At the strategic planning stage, our Urban Design team worked alongside our Landscape Architecture and Surveying and Spatial specialists to develop the Tarneit Urban Design Framework for the 76-hectar precinct. The framework creates the foundations for a mixed-use town centre that is designed to evolve over time, bringing together retail, commercial, education, health and residential areas into a vibrant, high-quality public realm. The site-responsive masterplan was carefully shaped around existing assets and structures including Skeleton Creek, the Forsyth Waterway, cultural heritage sites and the natural environment. It celebrates a connected neighbourhood that balances future growth with landscape, heritage and a strong sense of place.
Providing the critical spatial foundation for the project, our Surveying and Spatial team manage the survey masterplan and establish the base data required for the broader project team.
To date, our specialists have completed the title re-establishment surveys across the site, prepared documentation for lodgement with Land Use Victoria, and developed the digital terrain model (DTM) to be used by engineering consultants for earthwork volume calculations and detailed design. As delivery progresses, the Survey team will continue to support subdivision planning for Council submission and work closely with civil contractors to provide the necessary control marks to ensure works progress smoothly during construction.
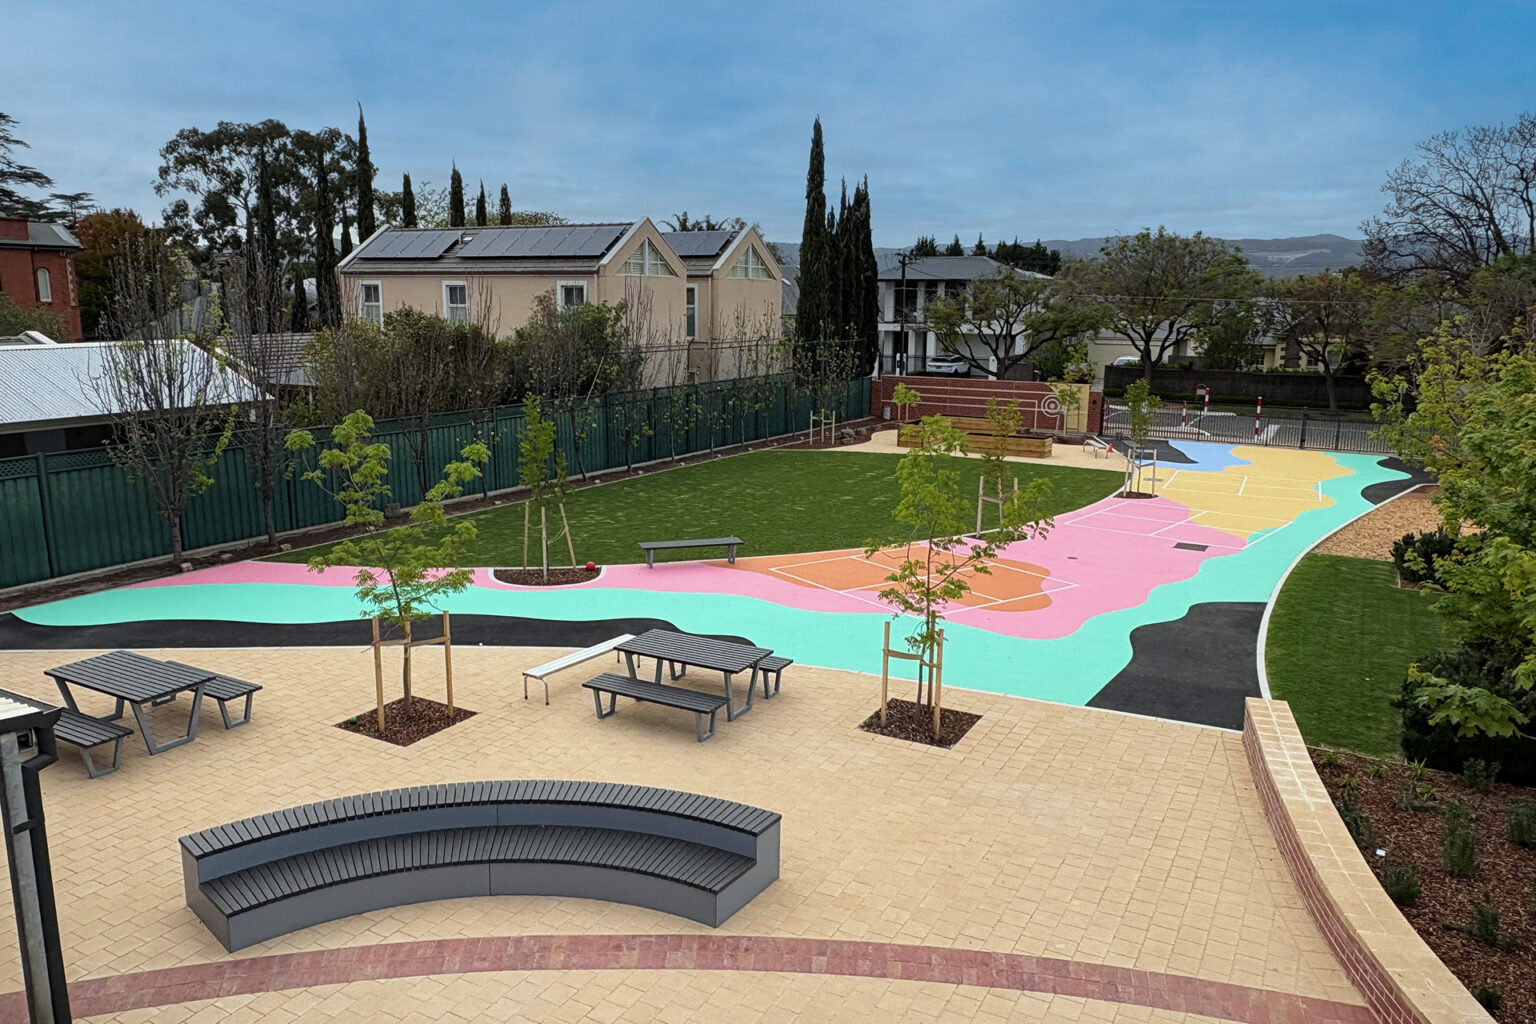
Supporting the project from day one, our Landscape Architecture team have been involved throughout the full project lifecycle, from early concepts, schematic design and masterplanning, through to detailed design, documentation and construction. The design supports a network of public and private spaces that create accessibility and integrates easily with daily life. The space comprises a market square, civic spine through the retail core, green spine through the residential estate, and an urban plaza within the commercial precinct. In addition, walking and cycling paths have been strategically placed to connect residents to schools, parks, community facilities, the train station, and the town centre.
Our Construction Consultancy team are also providing contract administration, on-site surveillance and auditing across landscape works. Working alongside authorities, contractors and Spiire’s design teams, the team helps translate design intent, and ensures compliant, sustainable and high-quality outcomes for the community.
Creating Wrinklewort
Park and playground
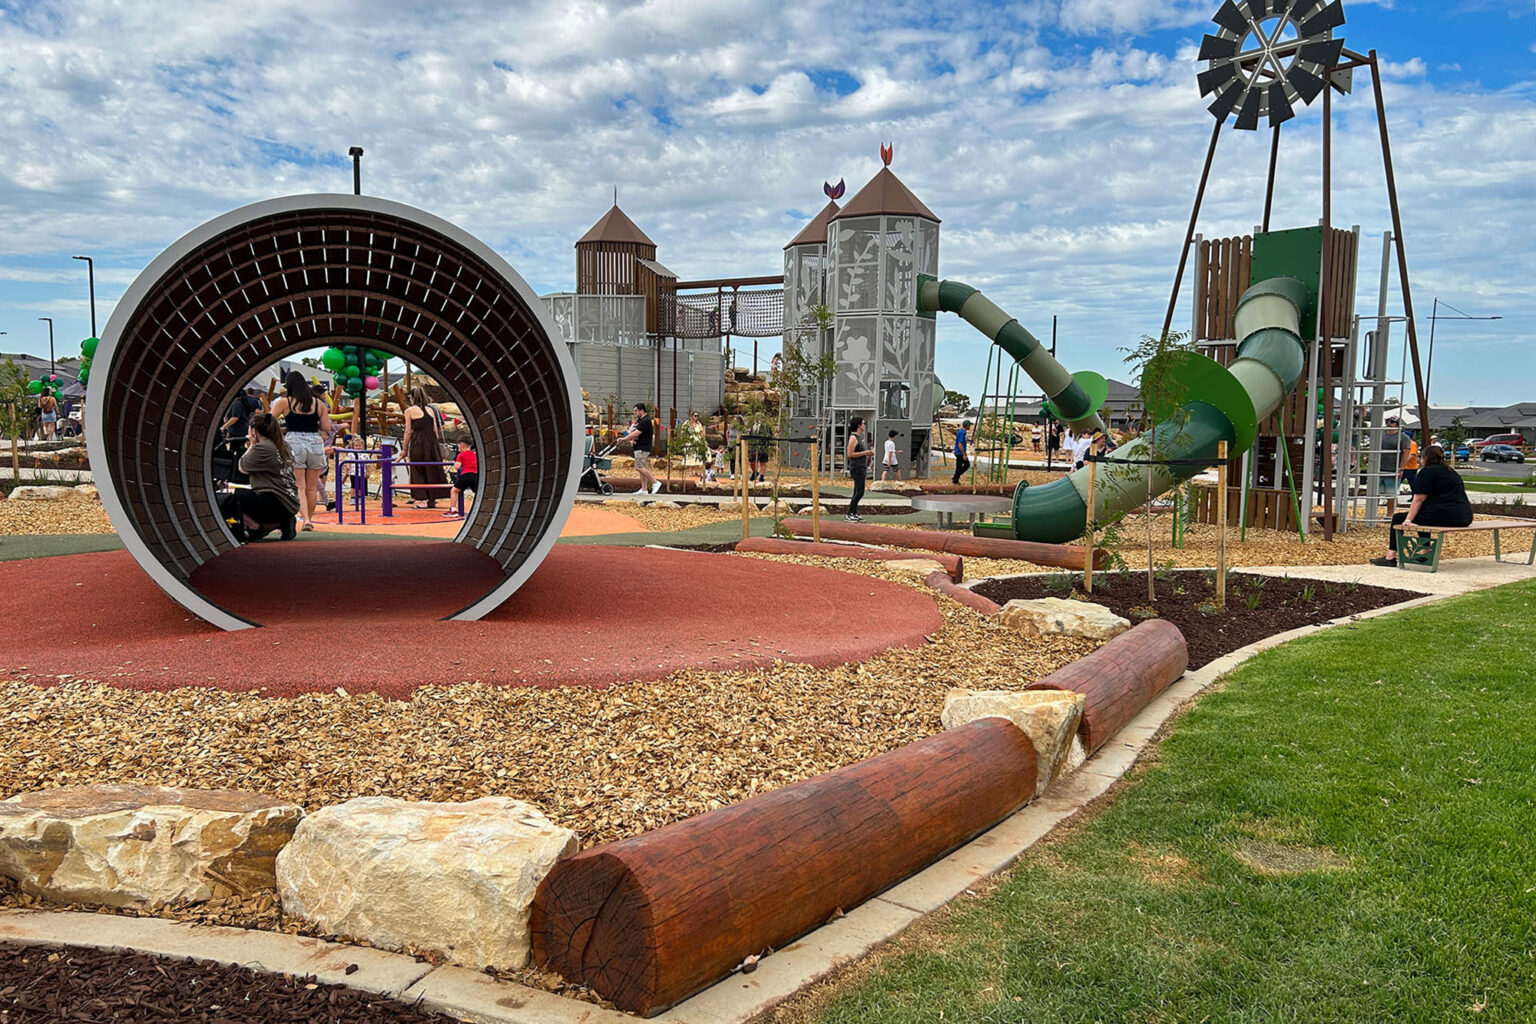
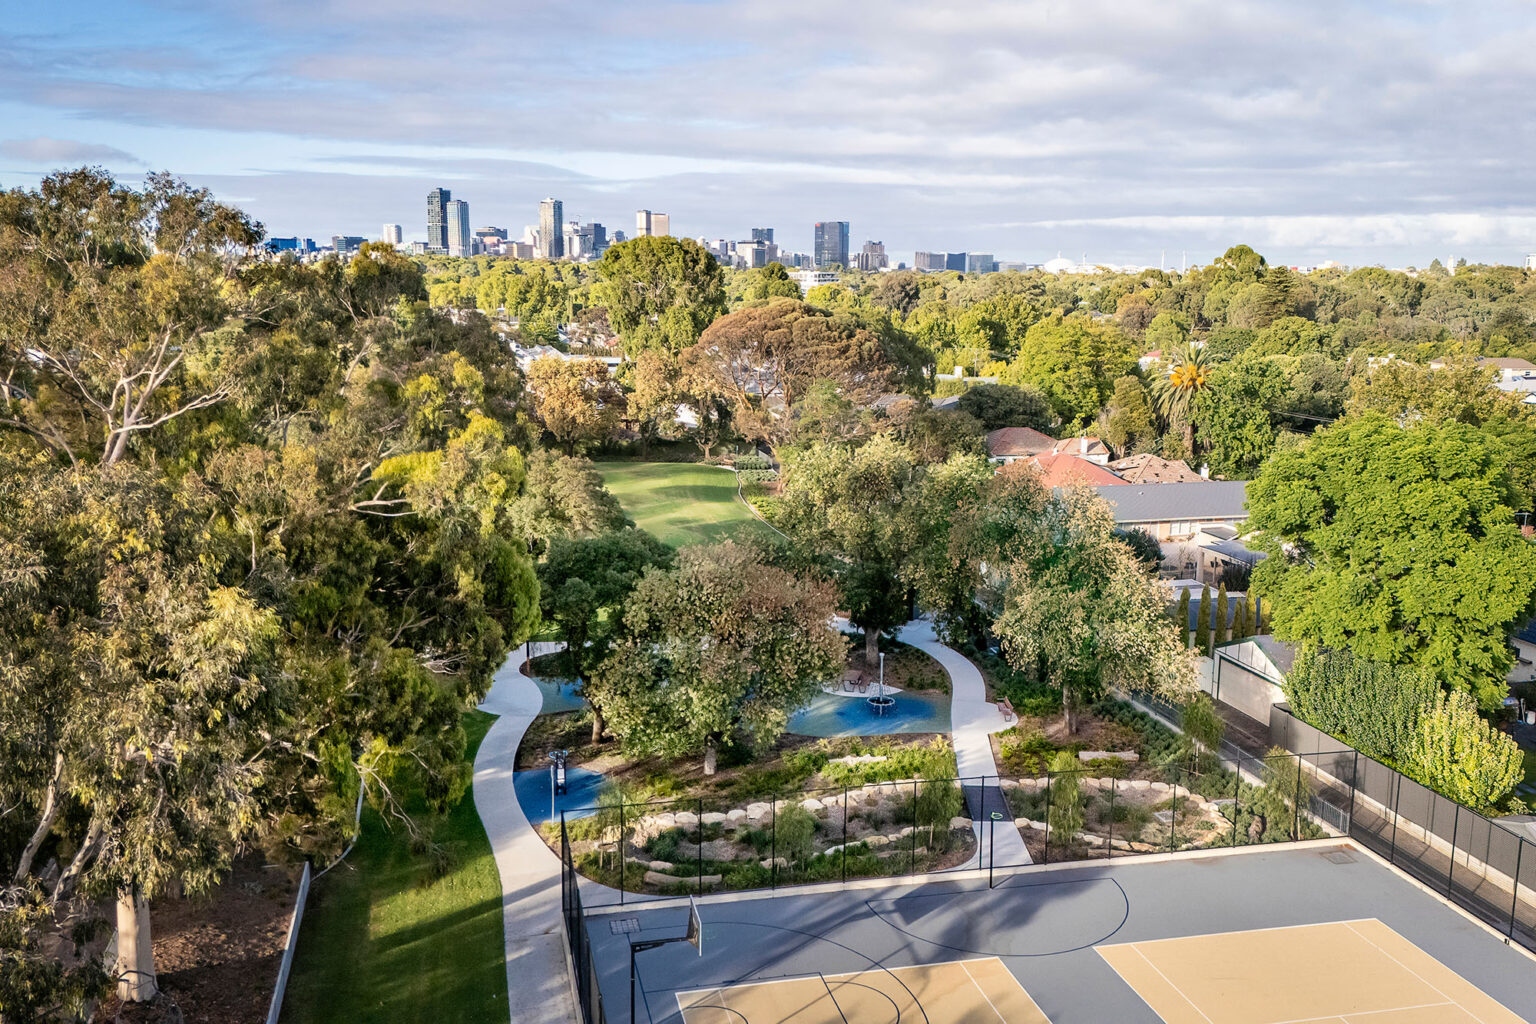
Wrinklewort Park is Westbrook’s flagship play space. The park adjoins a conservation area containing one of the few remaining western native grasslands, managed by the Department of Energy, Environment and Climate Action (DEECA). This grassland is home to the endangered Button Wrinklewort, referenced throughout the park’s design.
Drawing on the unique ecology and remnant grassland conditions, our Landscape Architecture team created a palette for Wrinklewort Park that responds to its surrounding context and celebrates its connection to the natural environment.
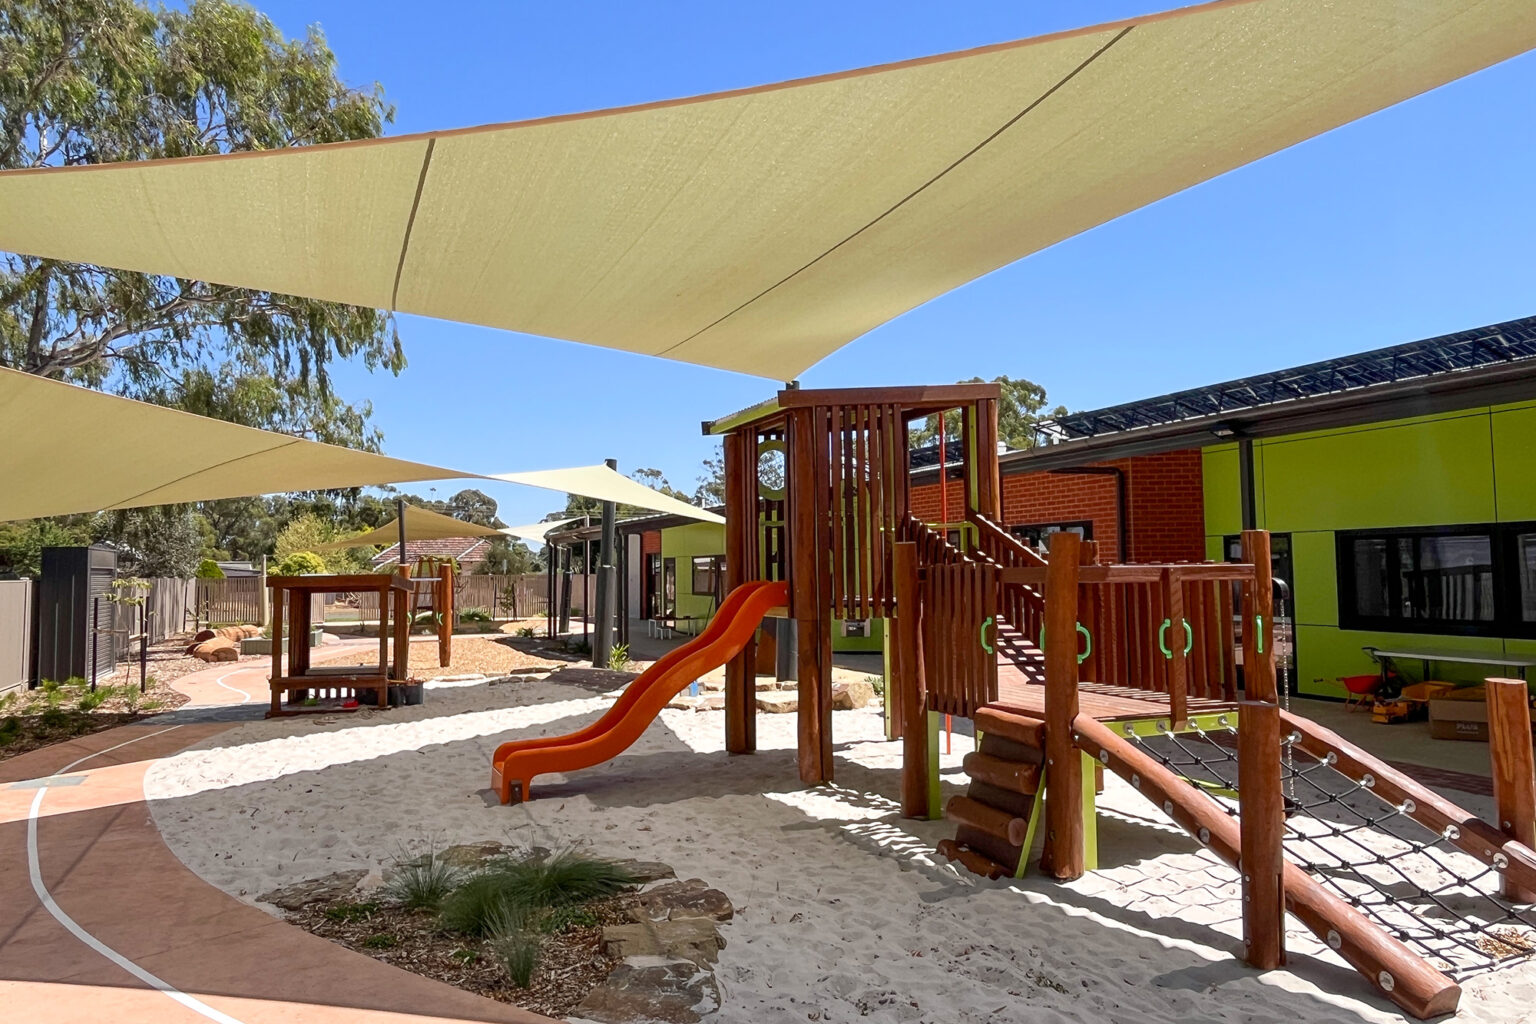
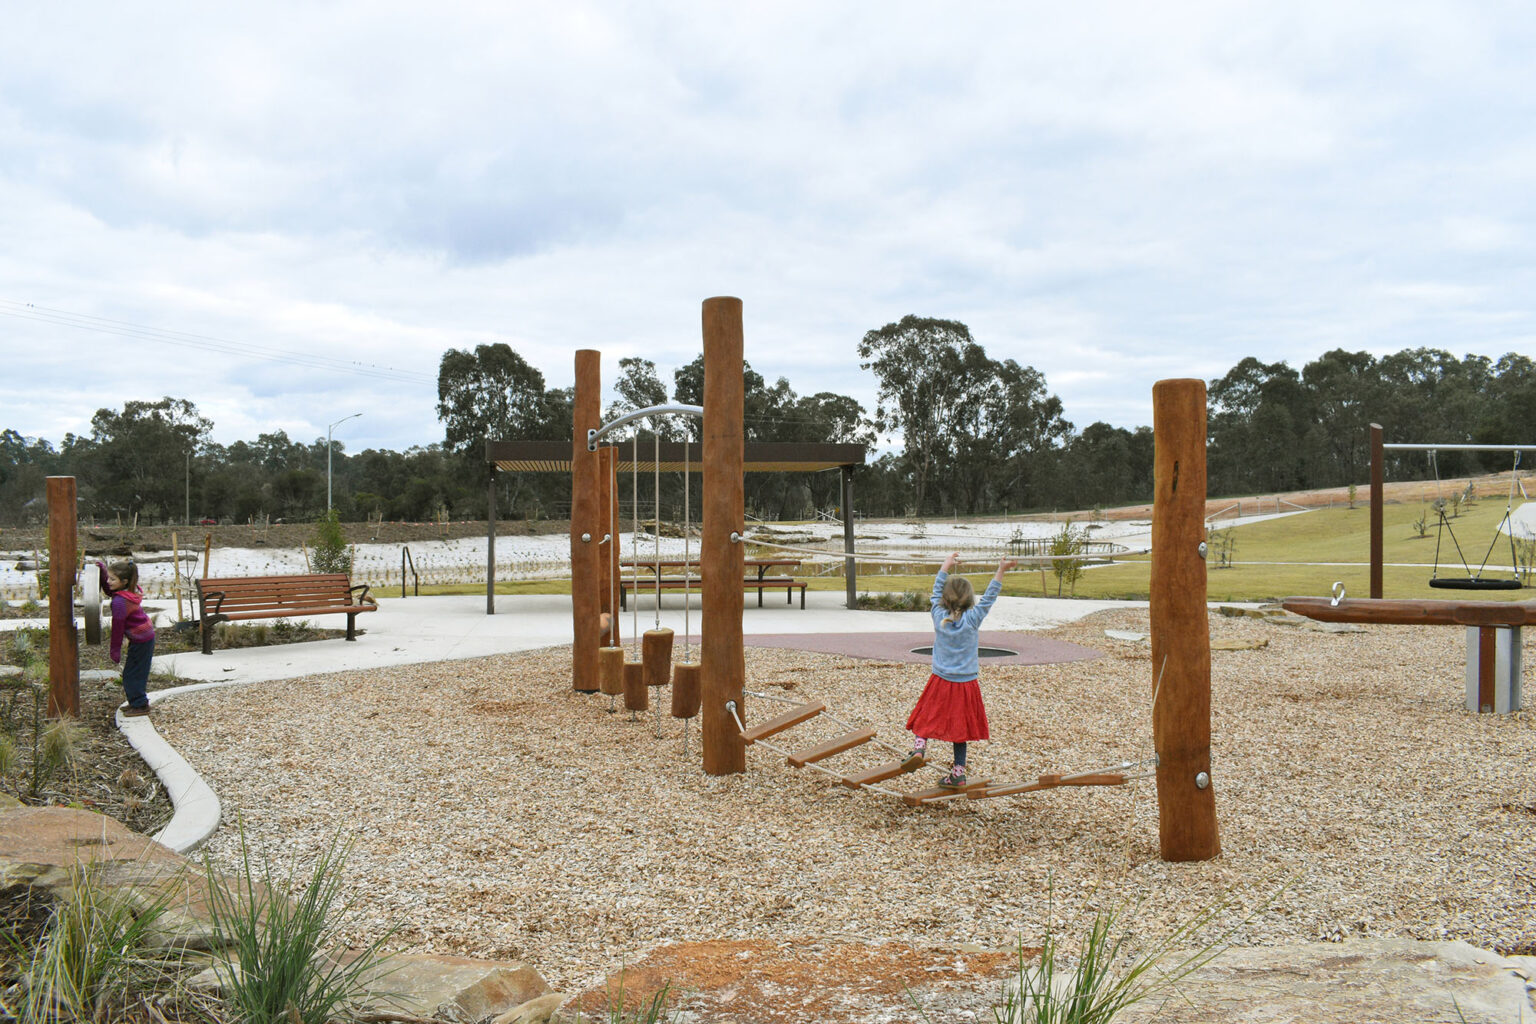
The Button Wrinklewort flowers are reflected in the design of the bespoke play equipment. The centrepiece of the main playground is a set of three connected towers, which emulate Wrinklewort blossoms soaring above the reserve while providing an adventurous play experience.
Spiire first developed the vision for the park in 2019. Our designers worked collaboratively with FORGE to refine the concept and maximise play opportunities, while our Construction Consultancy team worked with contractor Native Space to deliver the park to practical completion.
In addition to the environmental connection, the team considered the needs of the local community to provide valuable amenity within the park. Inclusions such as the dog park, fitness node, multi-sport court and scooter track, multiple play zones and custom shelters were designed to maximise the lifestyle benefits, not only for residents of Westbrook estate, but for neighbouring communities.