Riverhills
View Full Width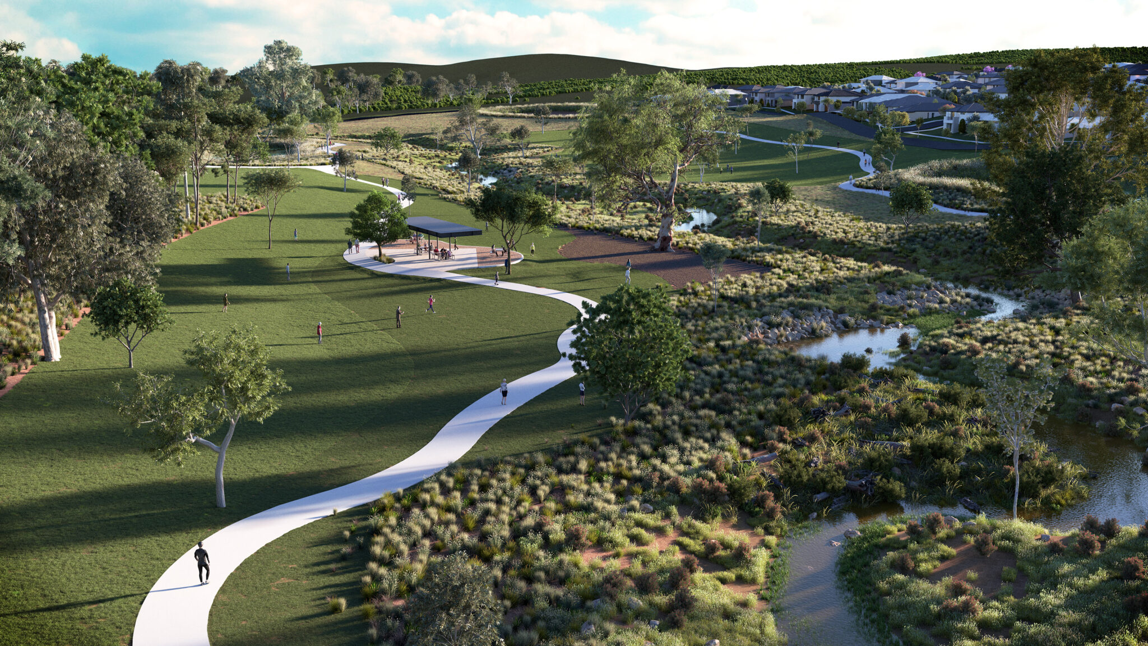
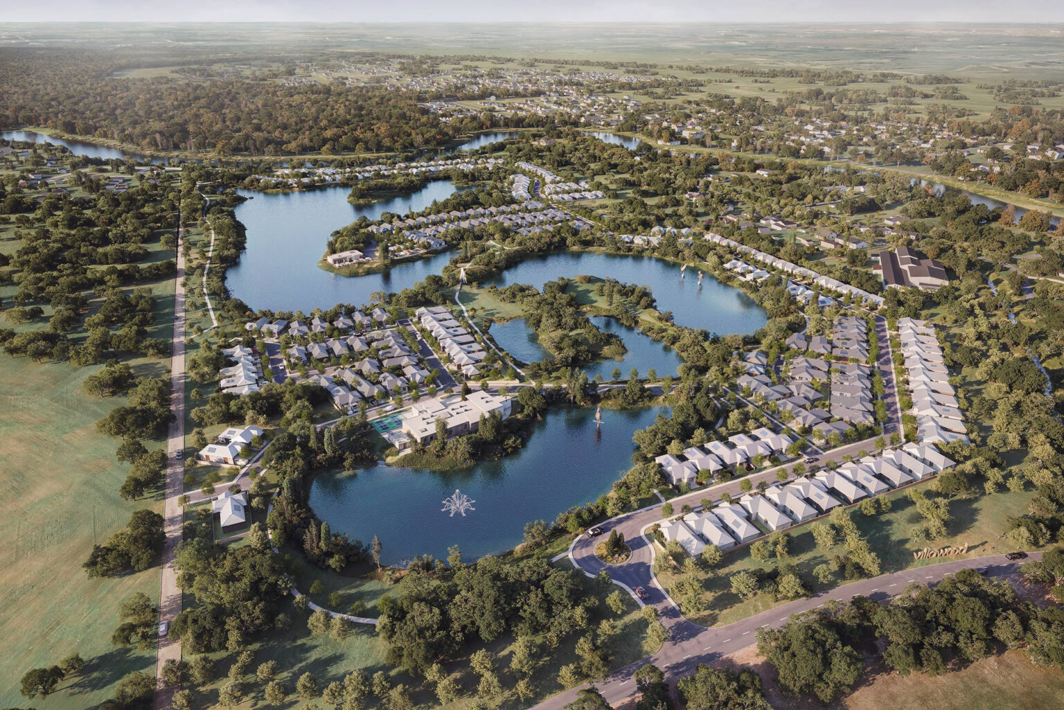
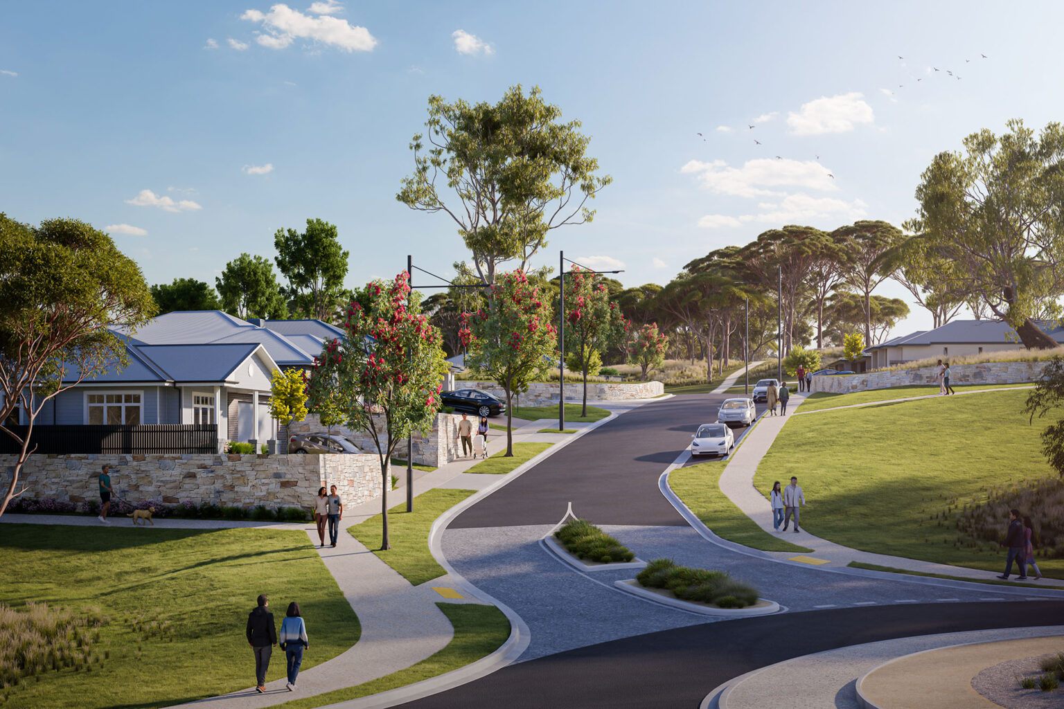
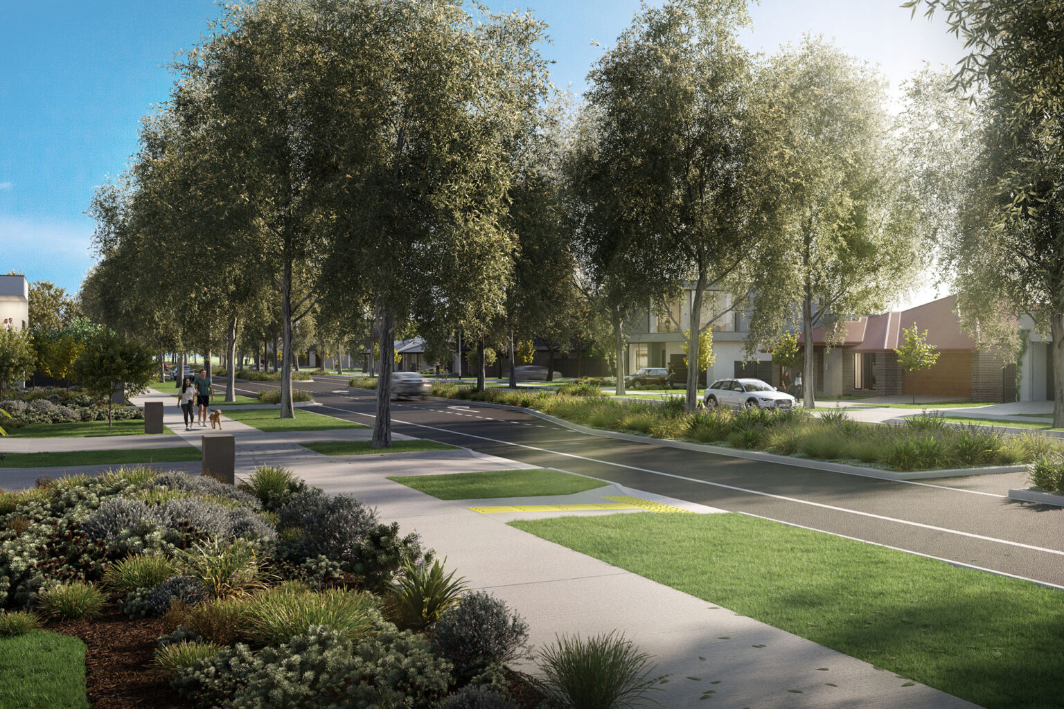
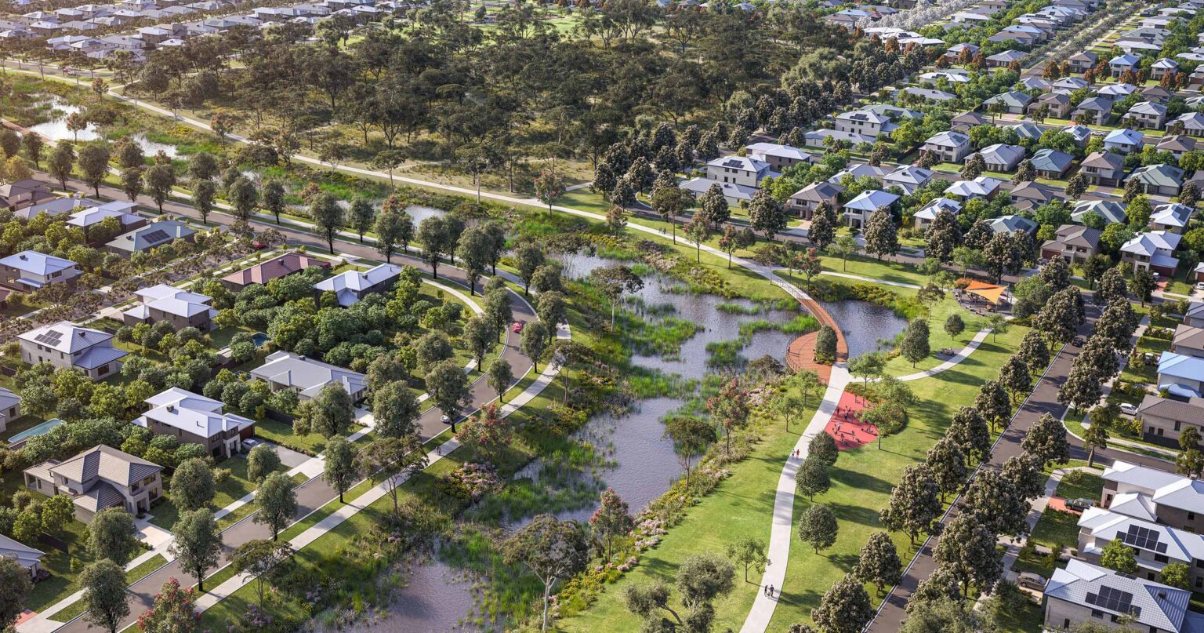
Riverhills is a residential estate set directly adjacent to Darebin Creek, one of the most significant waterways in the Port Phillip catchment.
Services
Civil Engineering Construction Consultancy Landscape Architecture Surveying and Spatial Town Planning Urban Design Water Engineering
Client
Dahua Australia
Location
Wollert, VIC
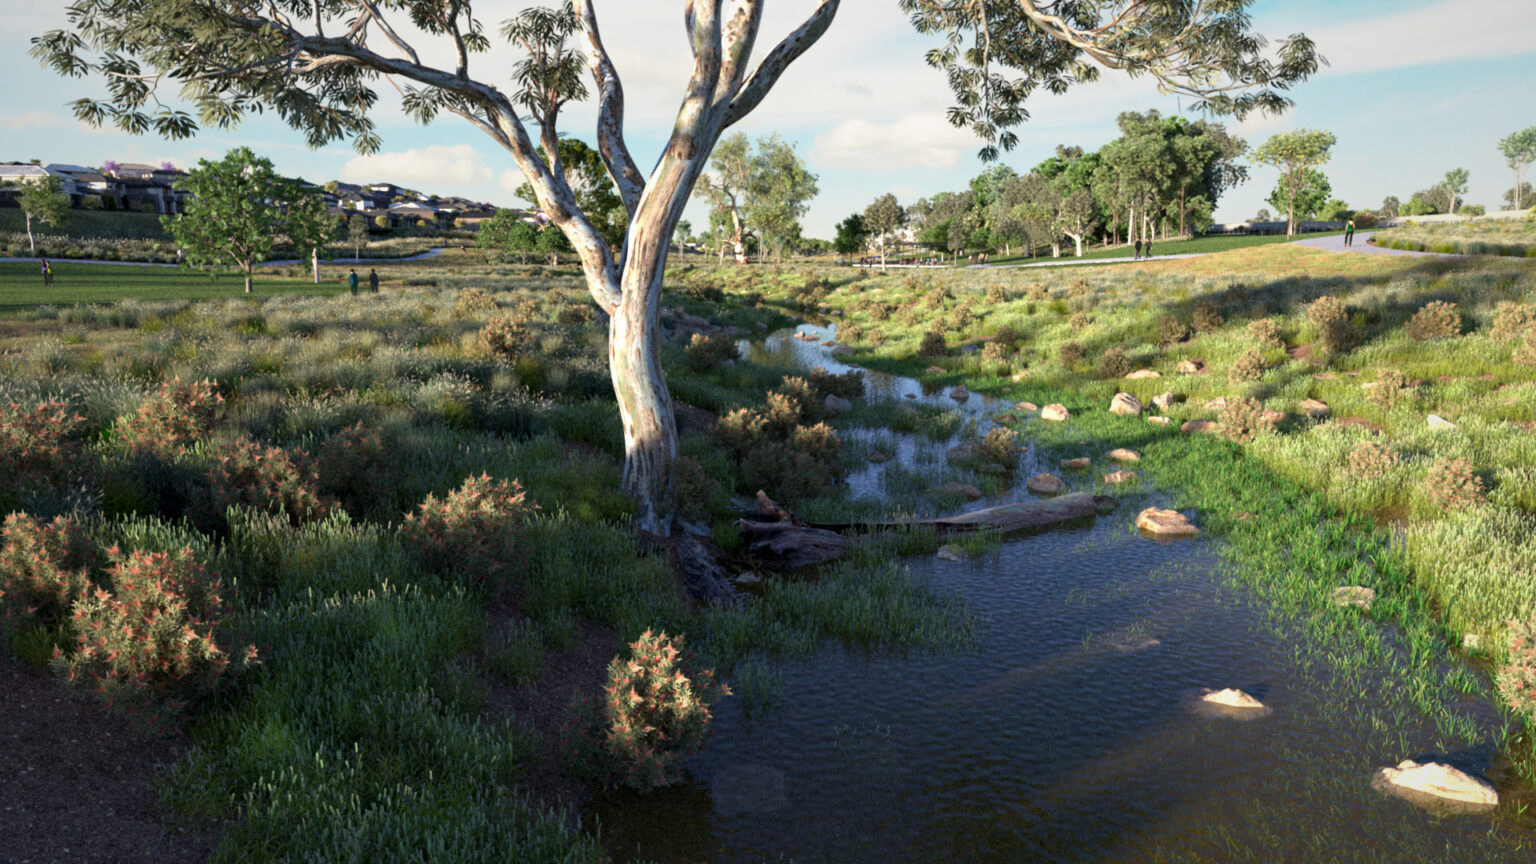
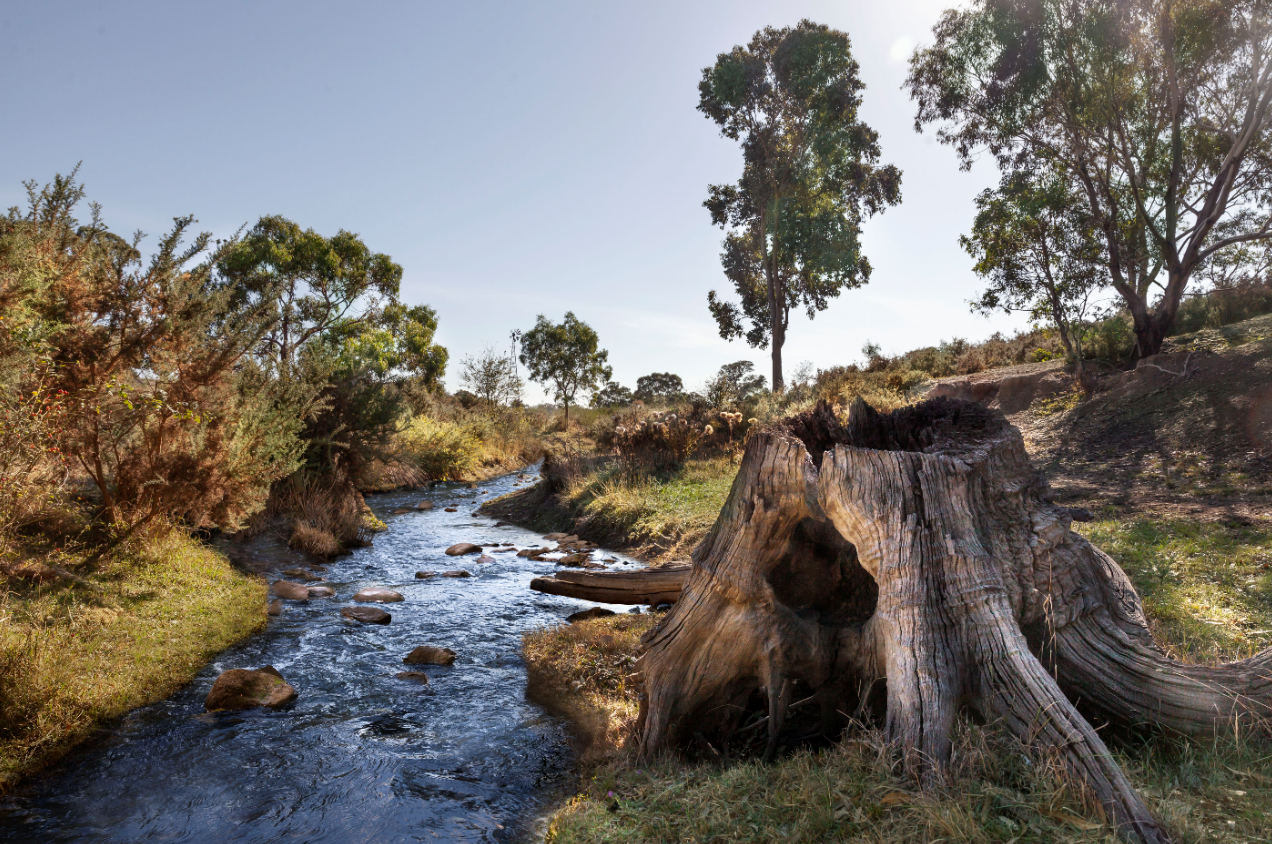
Spiire was engaged by Dahua Group to provide civil engineering, water engineering, landscape architecture, town planning, urban design and surveying services at Riverhills.
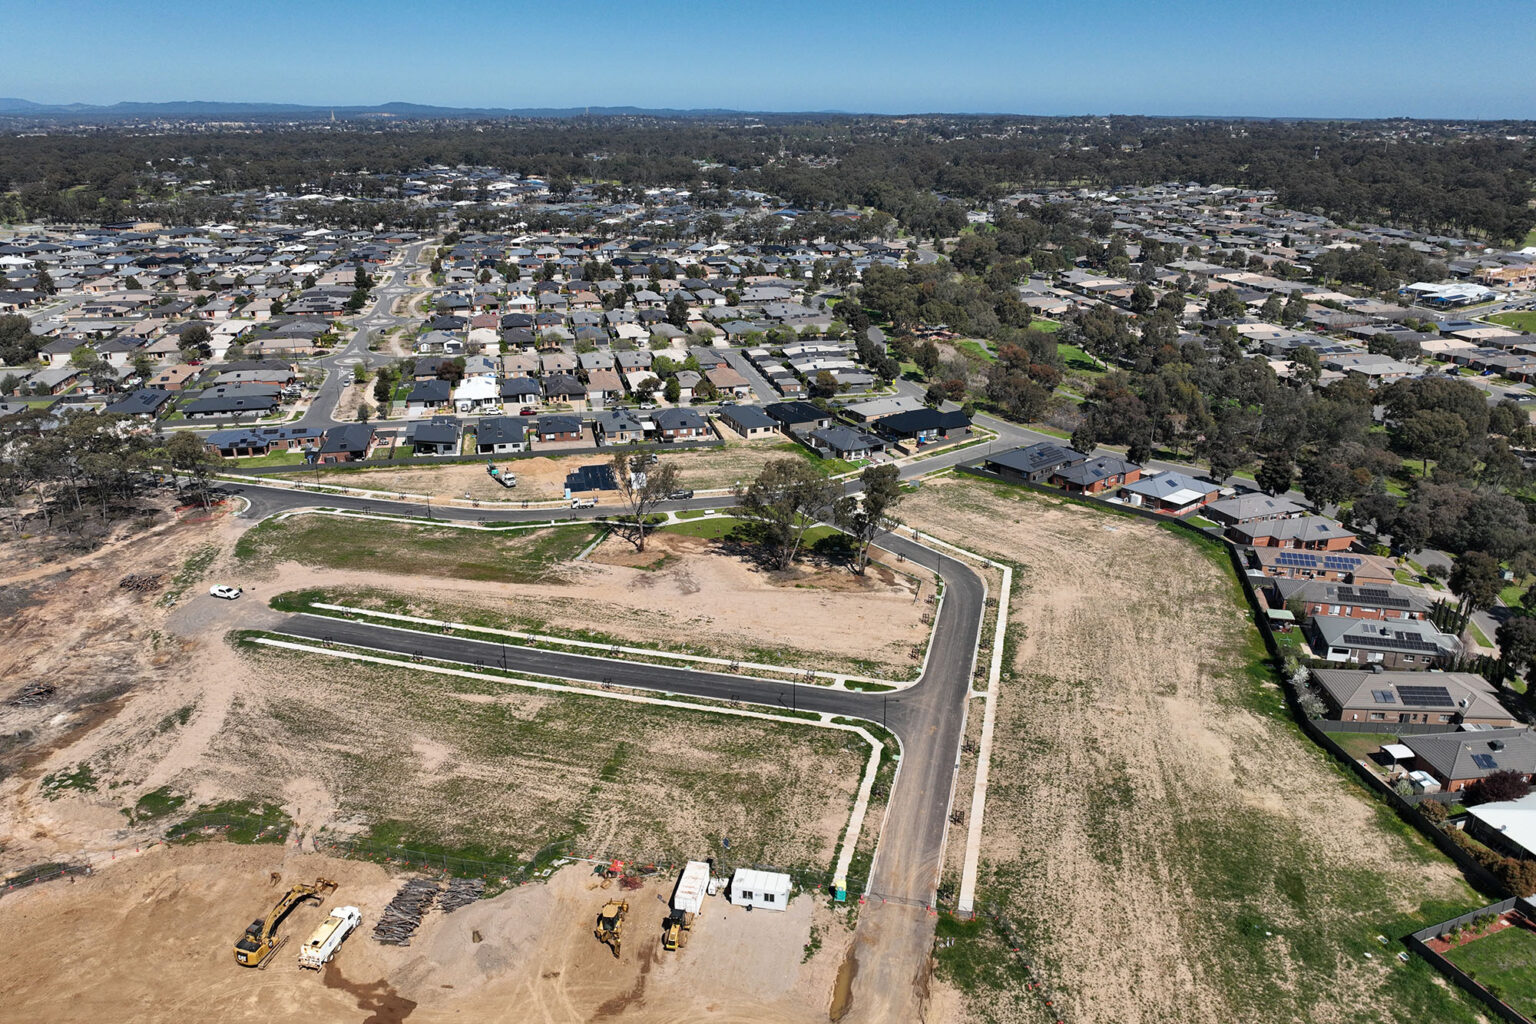
The site, which has been used as a quarry in recent years, is bounded by the future E6 freeway, green wedge land and the 220ha Quarry Hills Bushland Park. A planning permit was issued in December 2019 and stage construction, in collaboration with APD and Winslow Constructions, commenced in September 2020.
Our Town Planning team’s involvement on the project has included planning permit applications, post-permit approvals, authority negotiations and strategic planning advocacy to support the continued delivery of the estate.
More recently, the team have assisted Dahua in navigating the implications of Amendment VC278 and the application of the Significant Landscape Overlay (SLO8), including preparation of submissions to the Department of Transport and Planning, liaison with the City of Whittlesea, and development of planning approval pathways to minimise impacts on approved development outcomes and future residents.
Our Urban Design team has provided ongoing assistance throughout the delivery of Riverhills Estate. This has included close liaison with the Planning team to facilitate planning permit approvals and support efficient project outcomes. Our involvement has also extended to redesigning permit areas to respond to site topography and slope constraints, working collaboratively with the engineering team to optimise layouts, improve developability and reduce construction costs, while maintaining the overall design vision and planning objectives for the site.
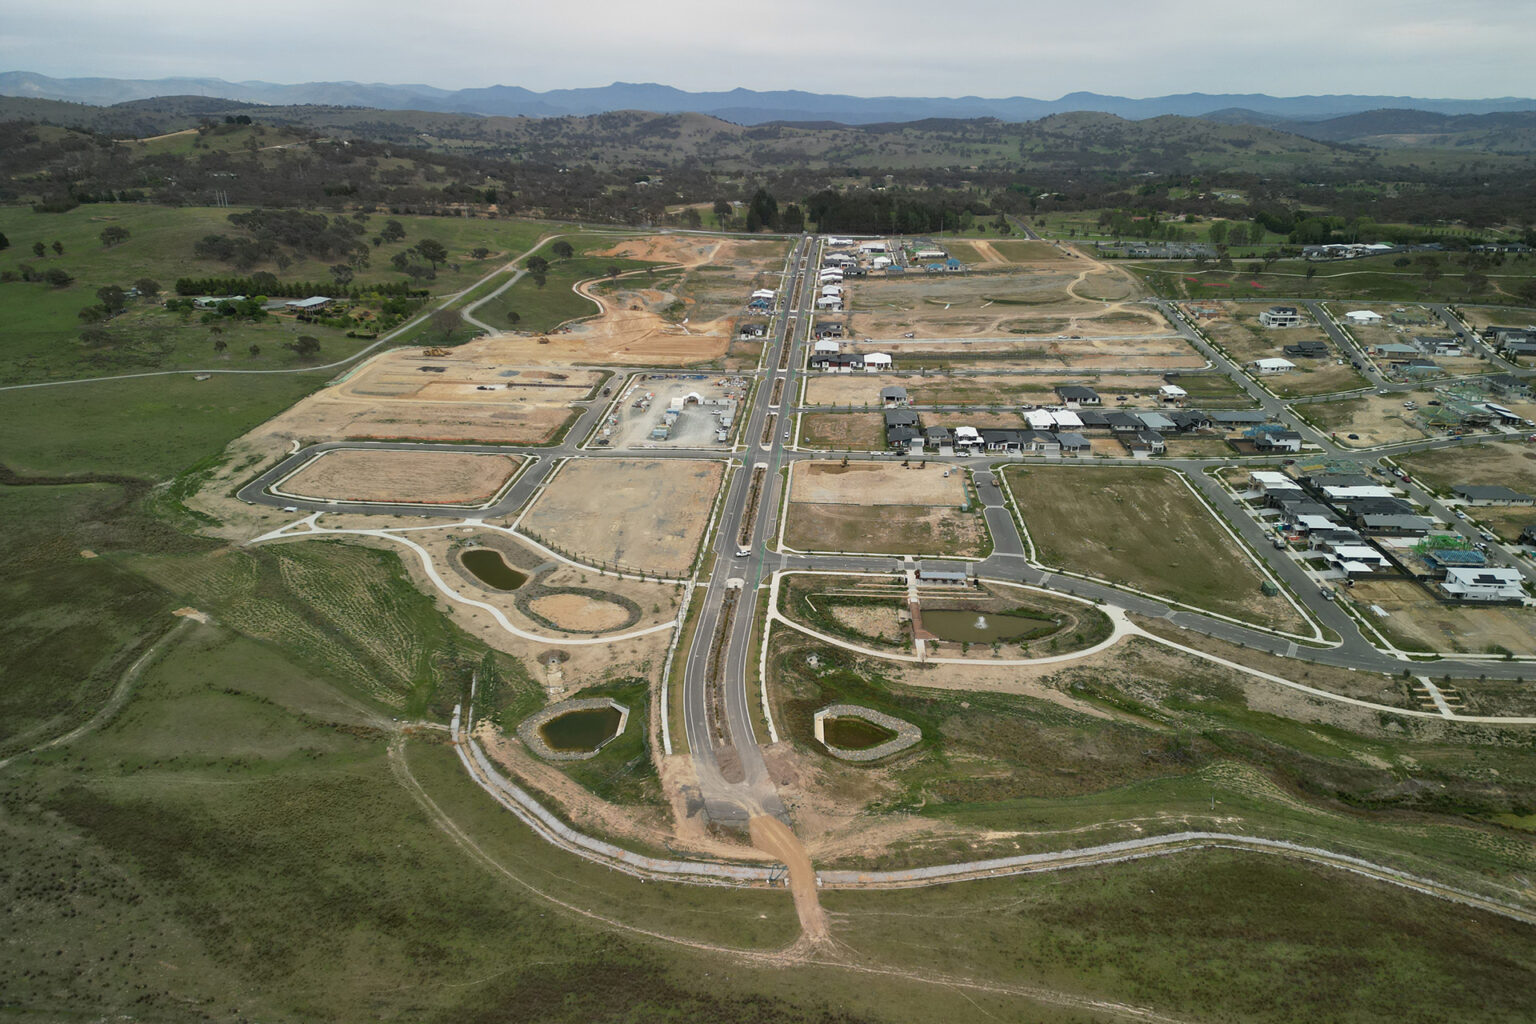
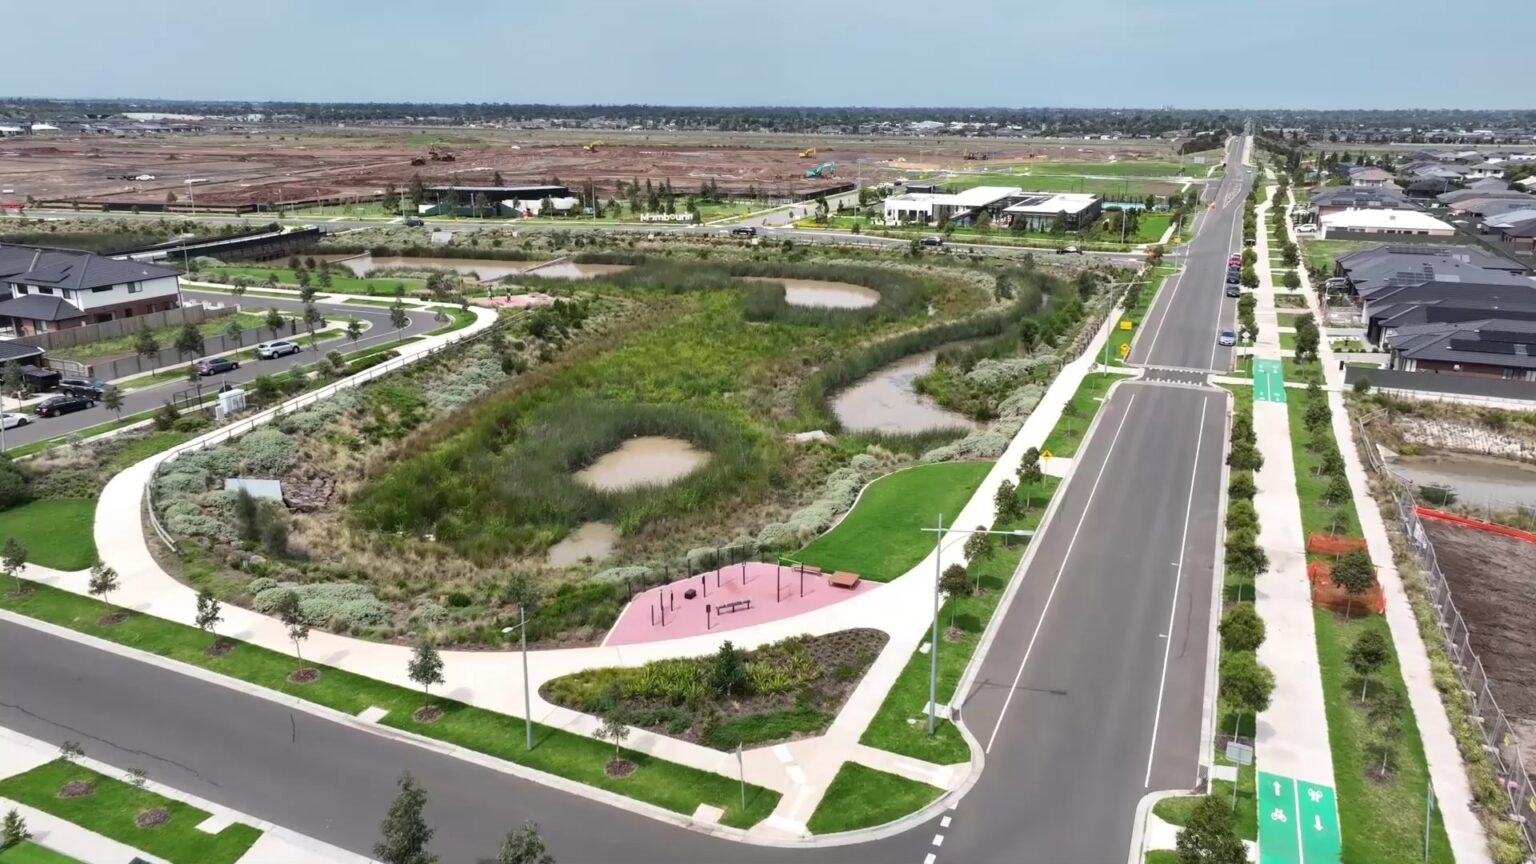
Spiire’s integrated design and delivery team are delivering the design and construction consultancy services for all civil and water infrastructure to deliver the project including kilometres of 375mm potable and recycled watermains, outfall sewers, sediment basins, wetland and subdivisional works.
Our Surveying team are providing all cadastral, engineering and construction surveying requirements as well as drone/UAV data capture services and aerial mapping.
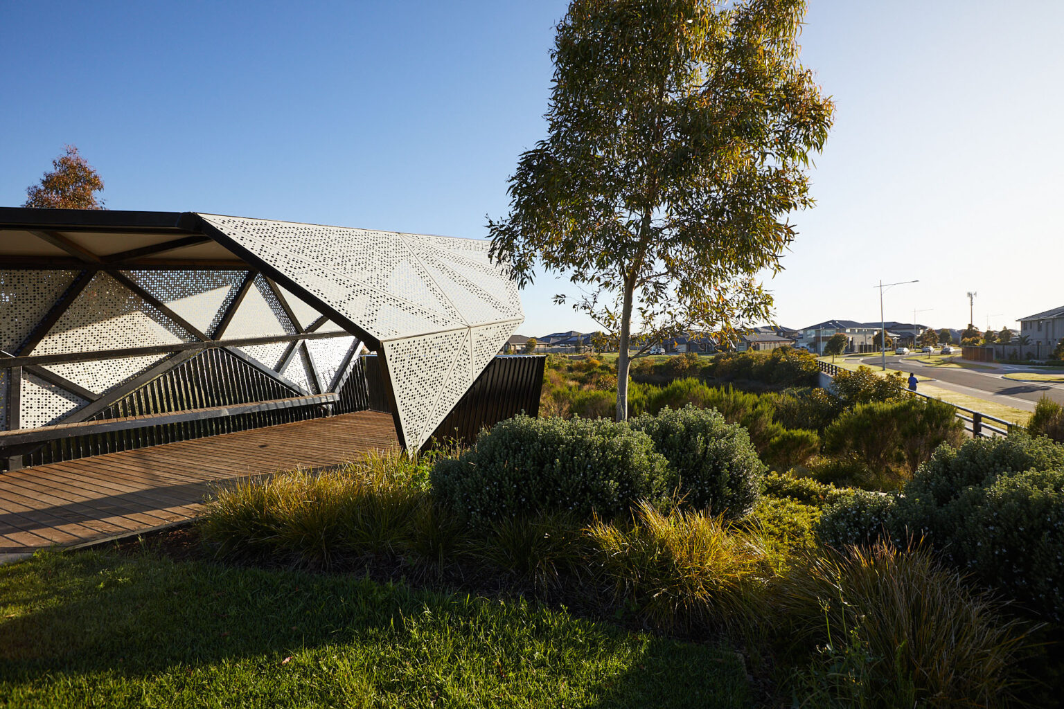
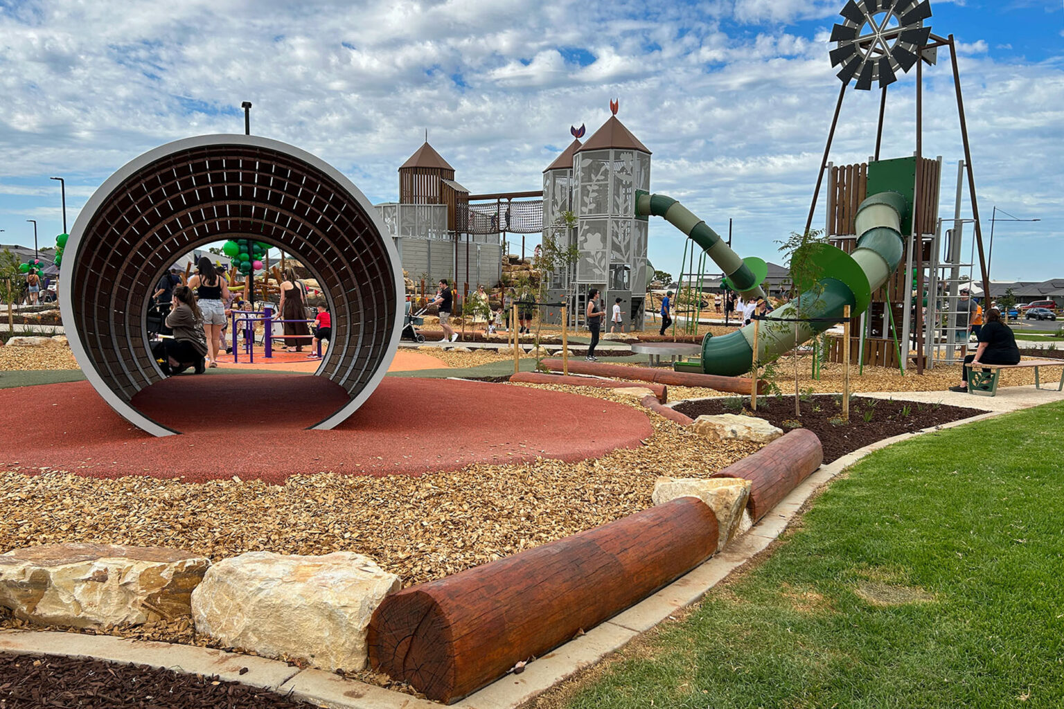
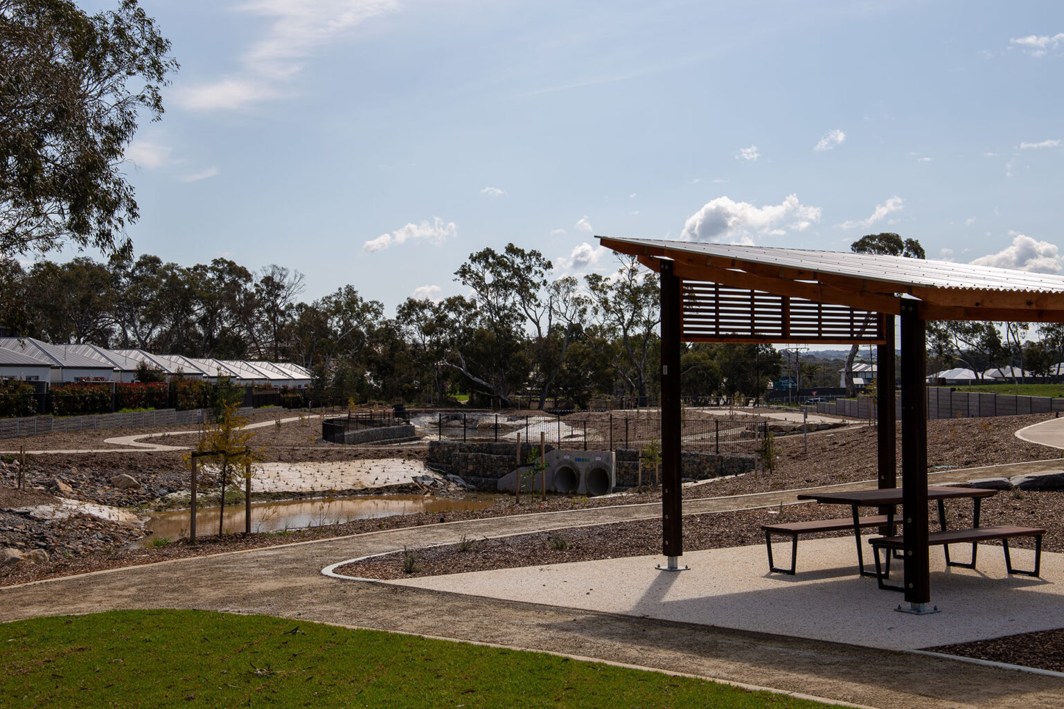
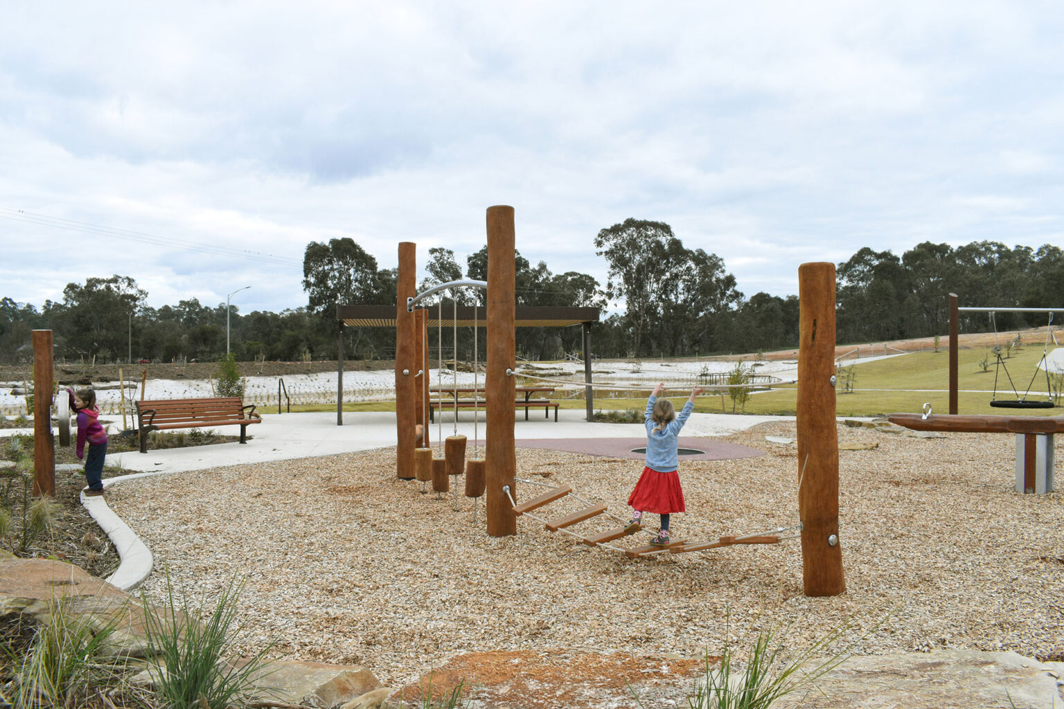
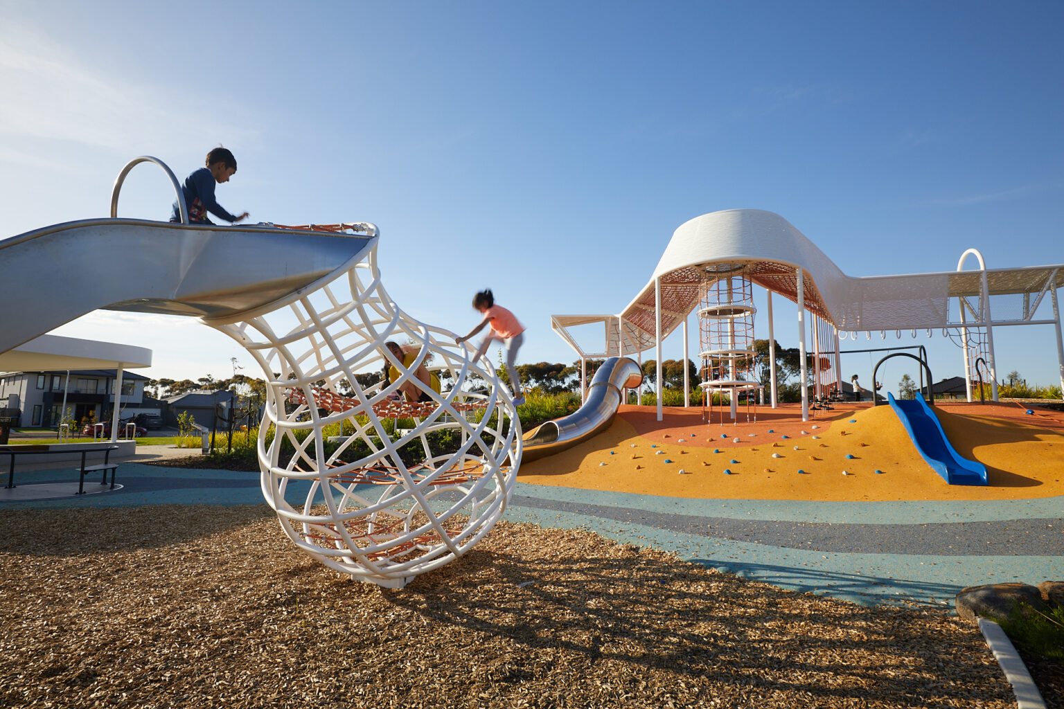
Our Landscape Architecture team provided design and construction consultancy services for the estate’s parklands and worked alongside our Water Engineering team in the design and construction of the wetlands.
The team have encountered several challenges throughout project delivery including the conservation overlay that covers Darebin Creek which dissects the estate. The site has numerous dry stone walls, River Red Gums, Aboriginal and European cultural heritage which were required to be maintained while delivering a high quality development meeting current standards. The topography is also quite variable with the land west of Darebin Creek relatively flat and the eastern side extremely steep, providing a challenging set of conditions for our engineers.
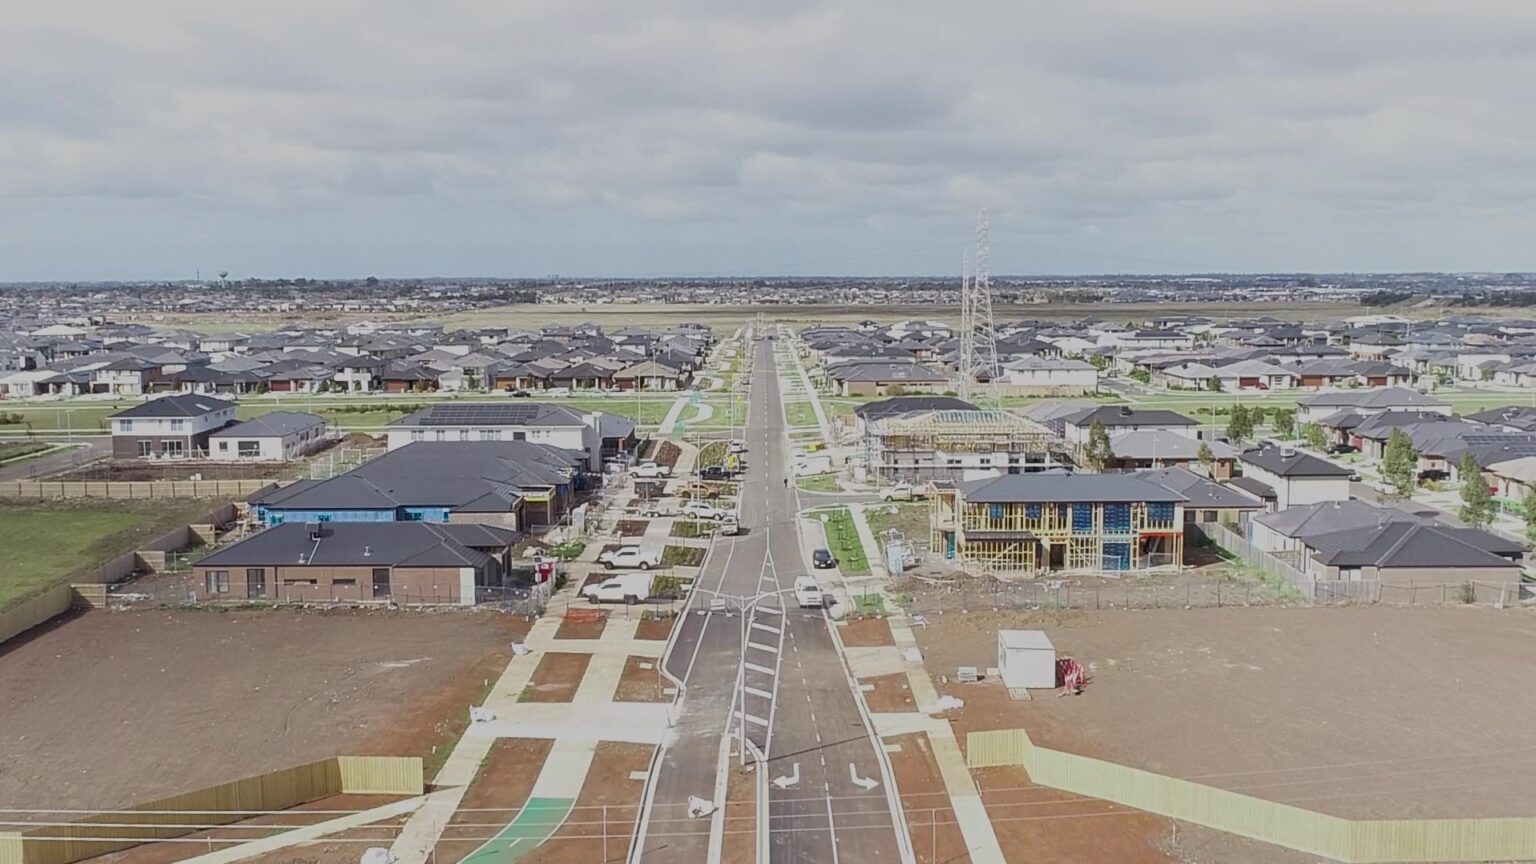
The initial civil engineering works included upgrading Lehmanns and Bindts Roads from rural roads to an urban standard. Council required as many River Red Gums within Lehmanns Road to be protected through the design approval. Our team managed to retain 28 trees in conjunction with work from the project arborist and Council. Sufficient space was also made available for Yarra Valley Water to be able to deliver critical water infrastructure within the available space.