Mambourin Green
View Full WidthSpiire is providing integrated services for Mambourin Green in Melbourne’s western growth corridor.
Client
Frasers Property Australia
Location
Mambourin, VIC
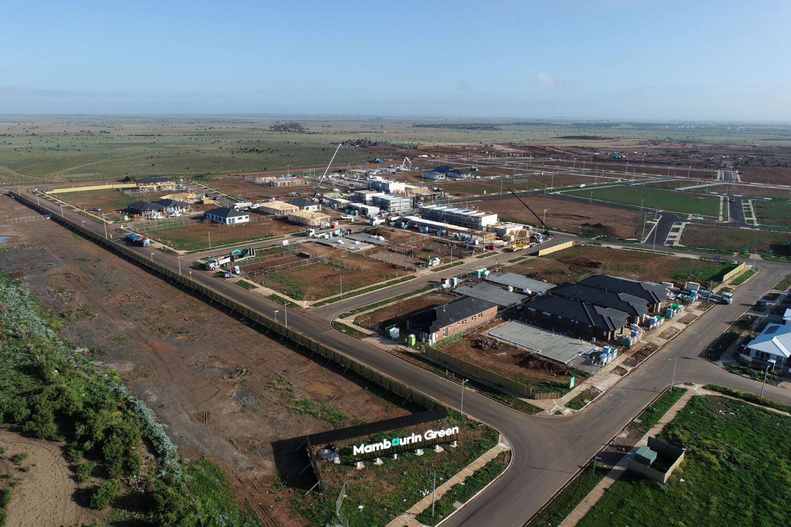
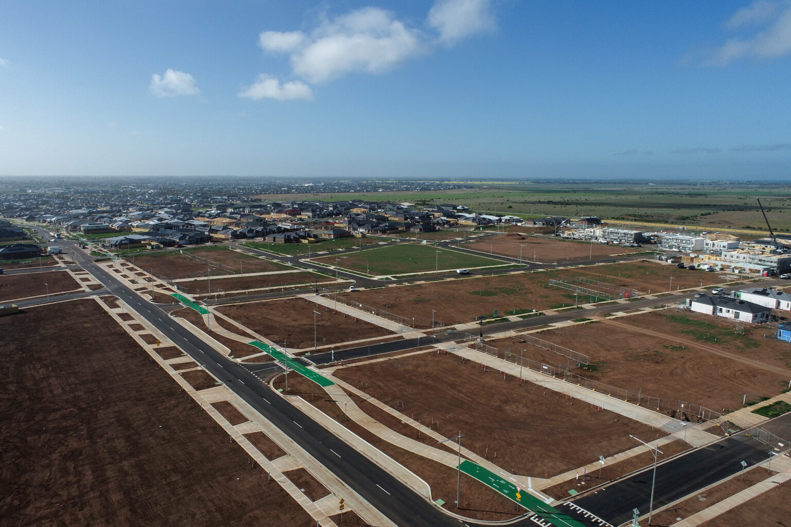
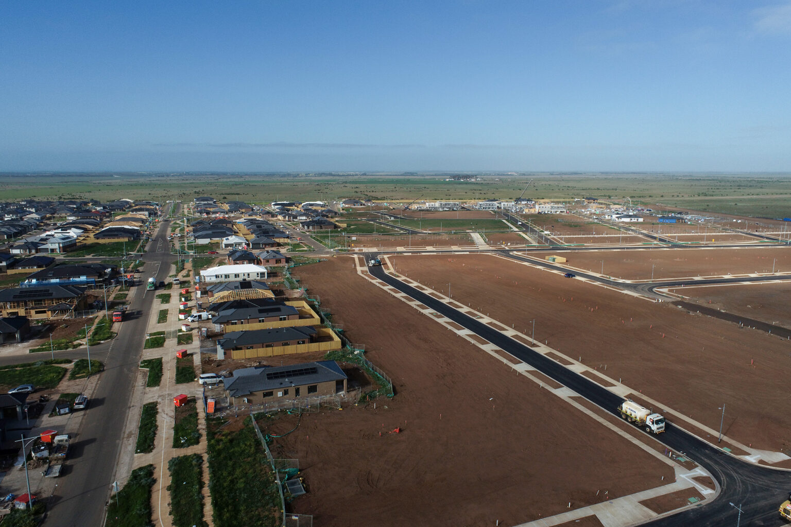
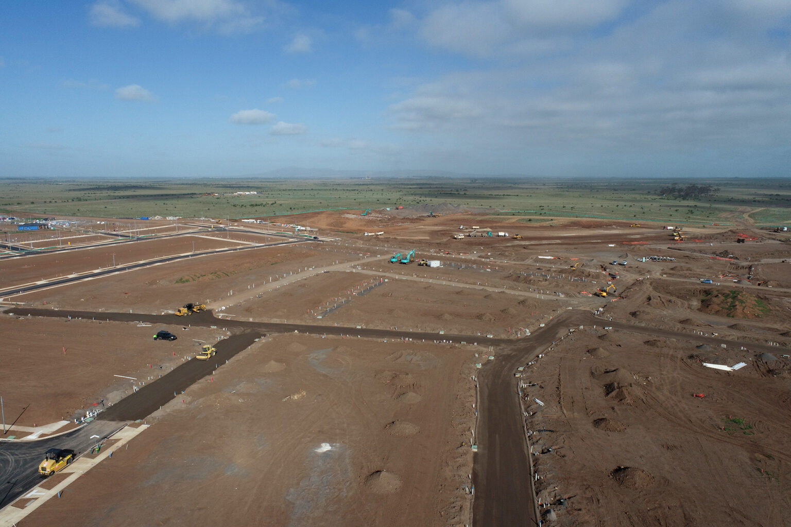
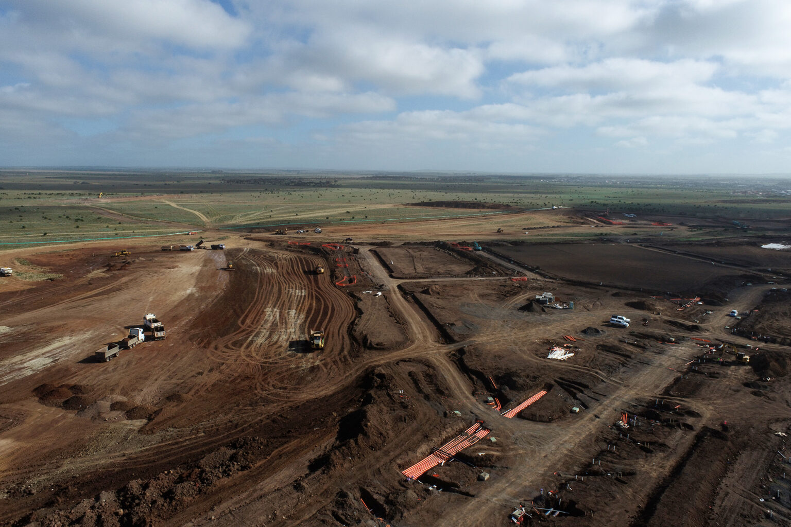
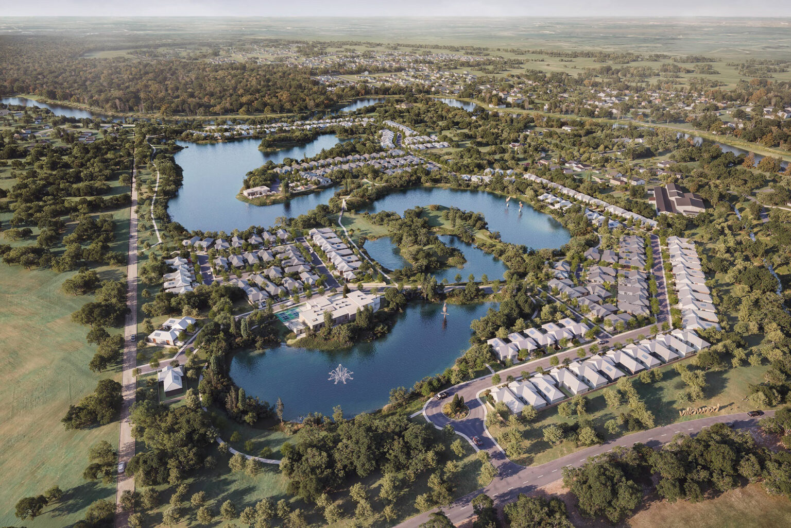
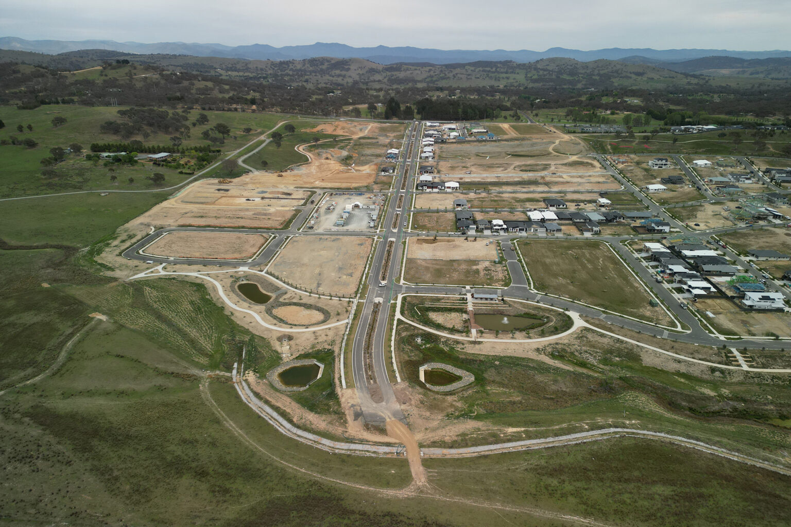
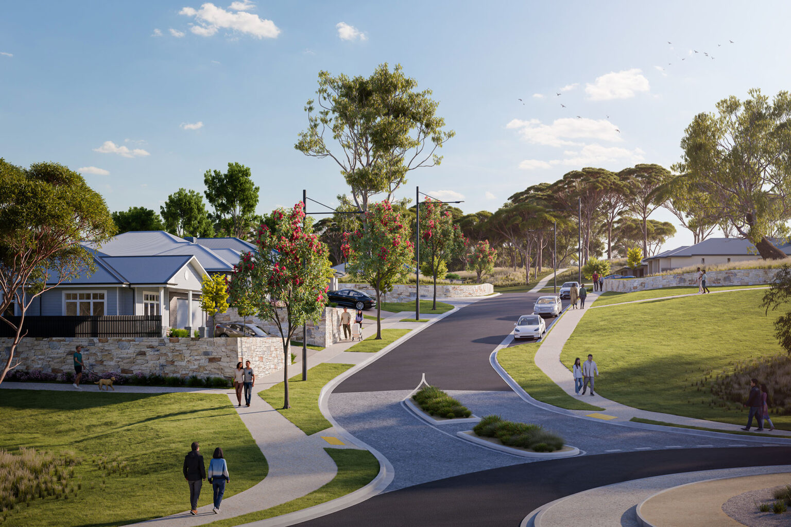
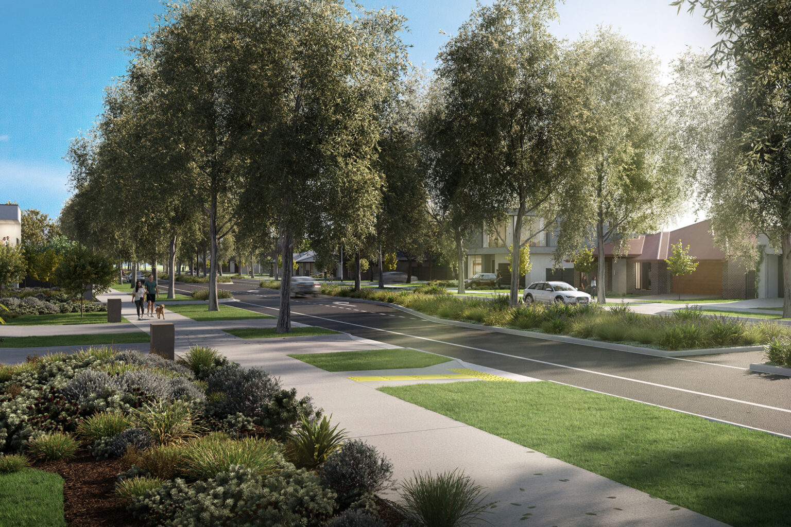
Spiire’s multidisciplinary team is working together to coordinate the design and delivery of 2067 residential lots for Mambourin Green, a Masterplanned community in Mambourin, Victoria.
Much like its sister community Mambourin, our Civil Engineering, Construction Consultancy, Survey and Water Engineering specialists were engaged by Frasers Property to support multiple stages of design and construction.
The 34-stage development includes a proposed sports reserve, Greens Roads South branch sewer extension, open space, Village Centre and Residents Club, a government school, signalised intersection, waterway and culvert crossing.
Bringing our disciplines together to support the project lifecycle from design through to construction delivery has enabled Spiire to assess construction issues more efficiently and implement practical solutions while maintaining compliance with authority requirements.
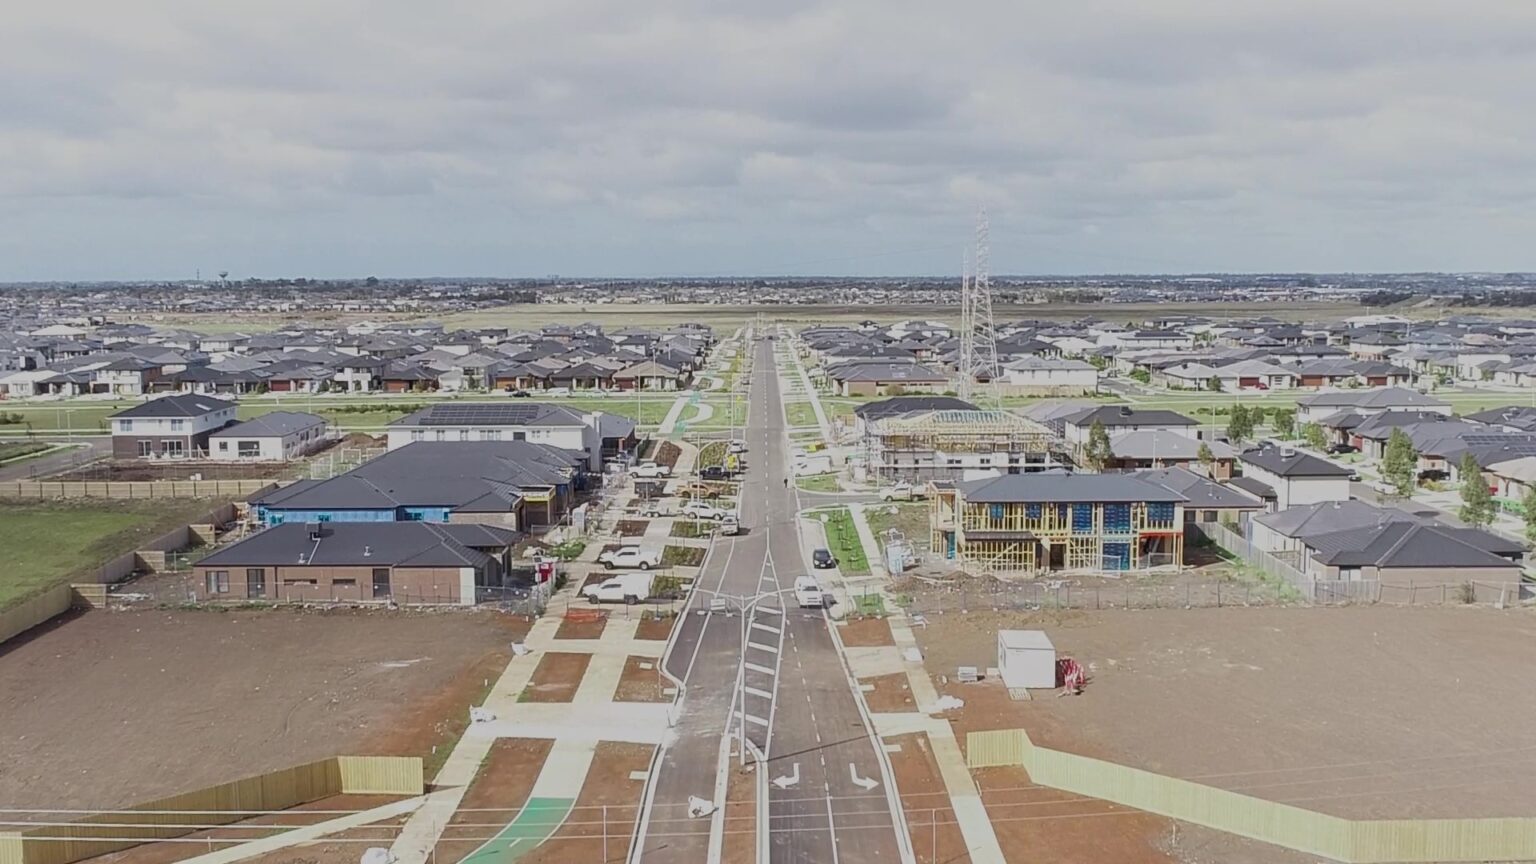
Our Civil Engineering team has delivered detailed designs of the civil and utility infrastructure for each stage of the development, including roads, drainage, sewer, water, earthworks, electrical and telecommunications services.
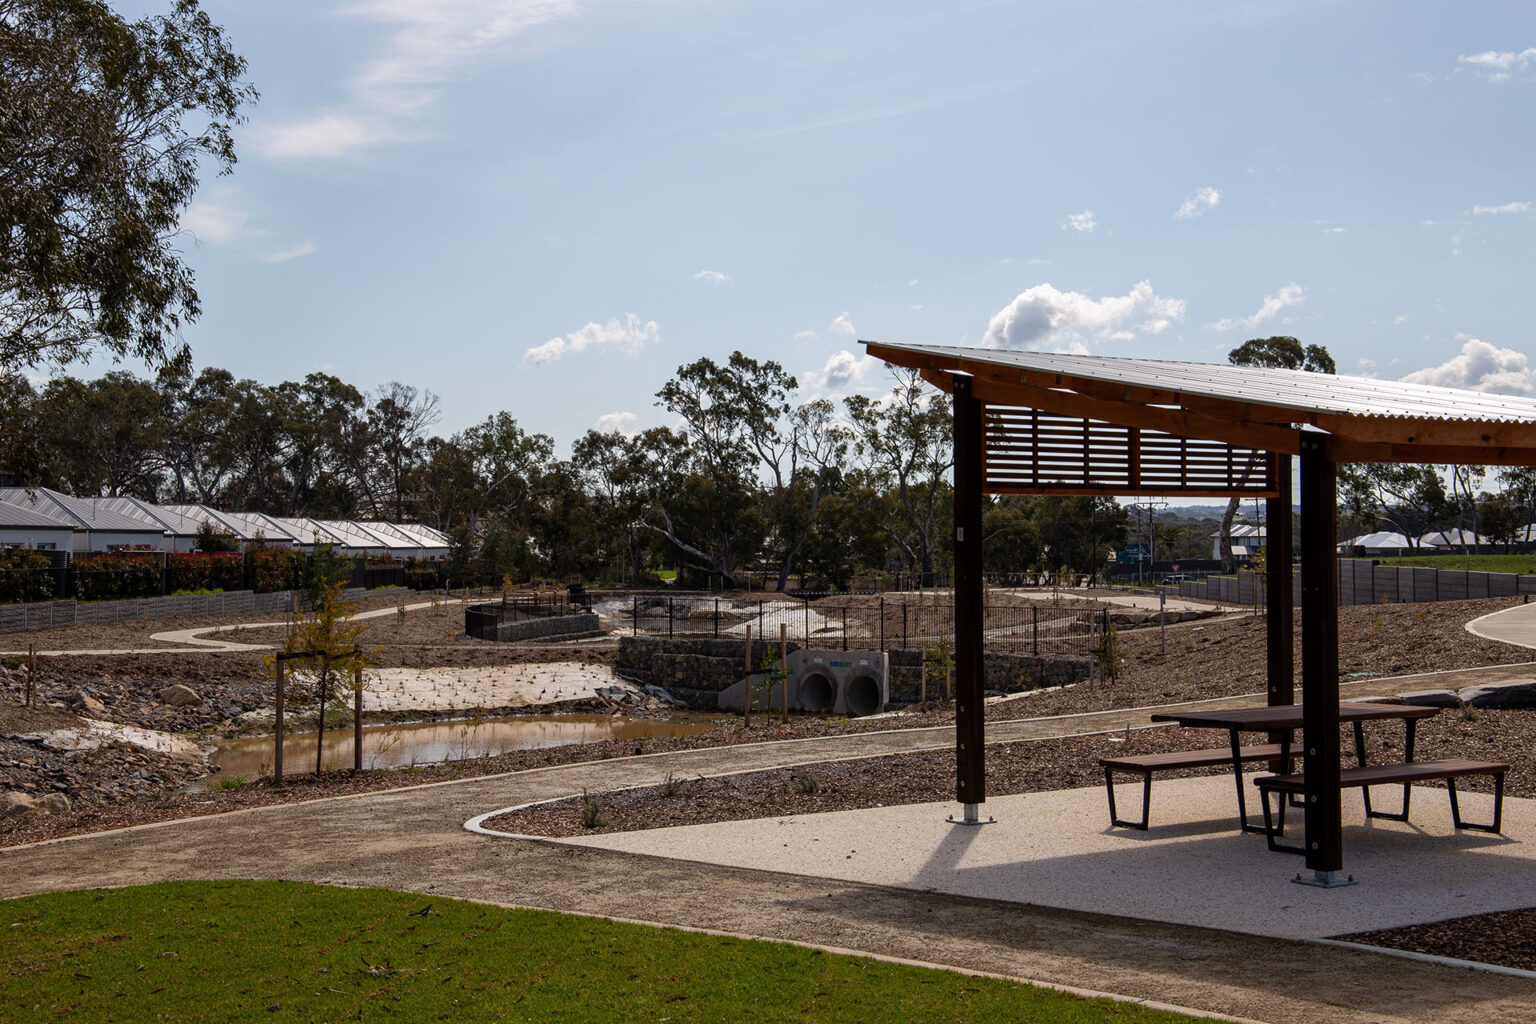
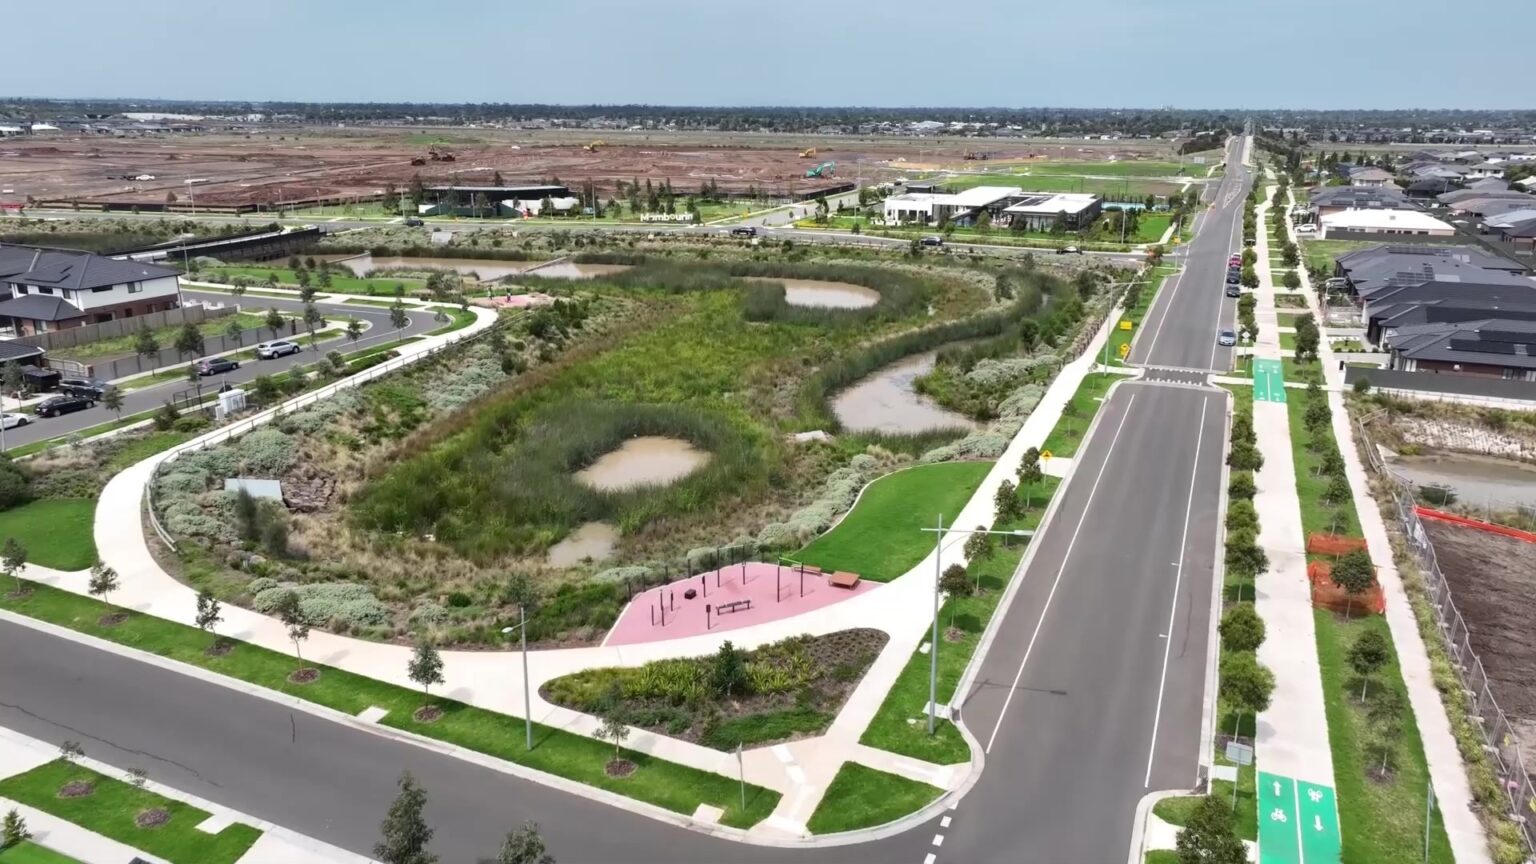
Working alongside our Civil team, our Water Engineering specialists are leading the design of the Mambourin Green waterway and sediment basins. The existing ephemeral stream will be upgraded to convey stormwater runoff from the development to the Mambourin Creek downstream.
Our civil and water specialists are also working on the design of a future culvert crossing which will provide a transport connection across the waterway, connecting communities north and south of the waterway corridor.
Supporting the development with a full suite of surveying and spatial services, Spiire are delivering feature and level surveys, UAV surveys, asset recording and subdivision delivery. Leveraging the specialist subdivision expertise of our highly experienced Surveying and Spatial team, we developed a staged subdivision strategy incorporating a complex Owners Corporation structure and are managing the subdivision process through to plan registration and settlement of lots.
Working closely with main contractor Rokon, our Construction Consultancy team is collaborating with each discipline to support the civil construction packages for Mambourin Green’s residential stages, community facilities, waterway and supporting infrastructure. Our in-house specialists are overseeing the construction, survey and compliance reviews, quality assurance, and are liaising with local authorities and councils regarding statements of compliance preparation, practical completion and handover for the project.
Reimagining Mambourin Green's waterway
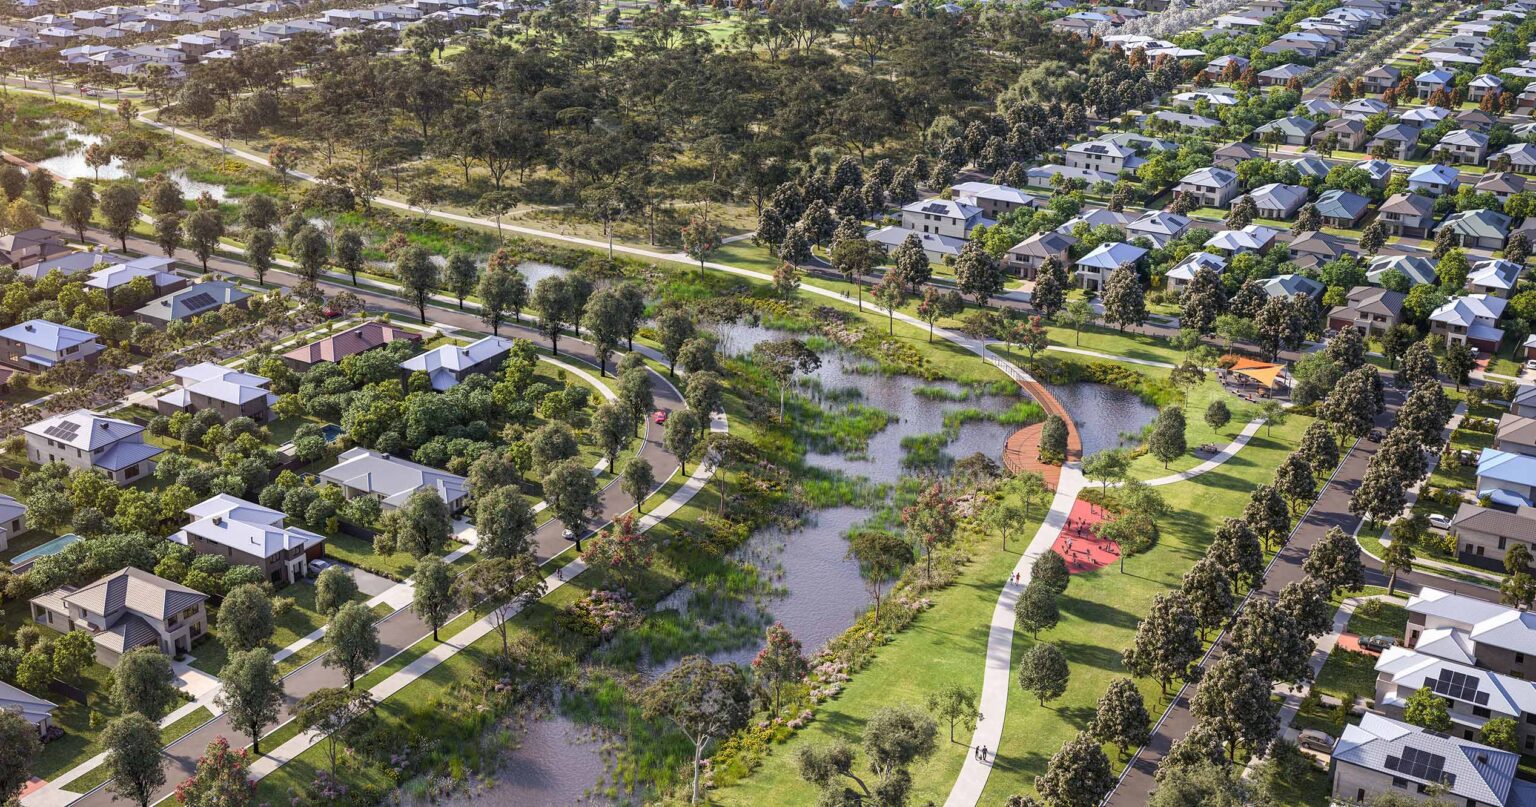
Located near proposed schools, active open spaces and a proposed community centre, the Mambourin Green waterway will run through the northern section of the site, contributing to the landscape character and amenities of the future community.
The project is designed specifically to enhance the site’s natural characteristics, while simultaneously cleaning and treating the water that flows through it.
Operating within a constrained environment, the waterway required a creative design approach to balance visual amenity, natural habitats, and hydraulic functionality. In collaboration with Melbourne Water and Wyndham City Council, our water specialists negotiated a non-standard layout incorporating pools and riffles, as well as a compound channel layout.
At the strategic planning stage, Spiire’s Storm Water Management Strategy (SWMS) identified that an important design and amenity outcome was to keep the pools fuller for longer.
To address this, the team proposed diverting selected peak stormwater flows at key points along the waterway directly into the pools, helping to naturalise their flow regime.
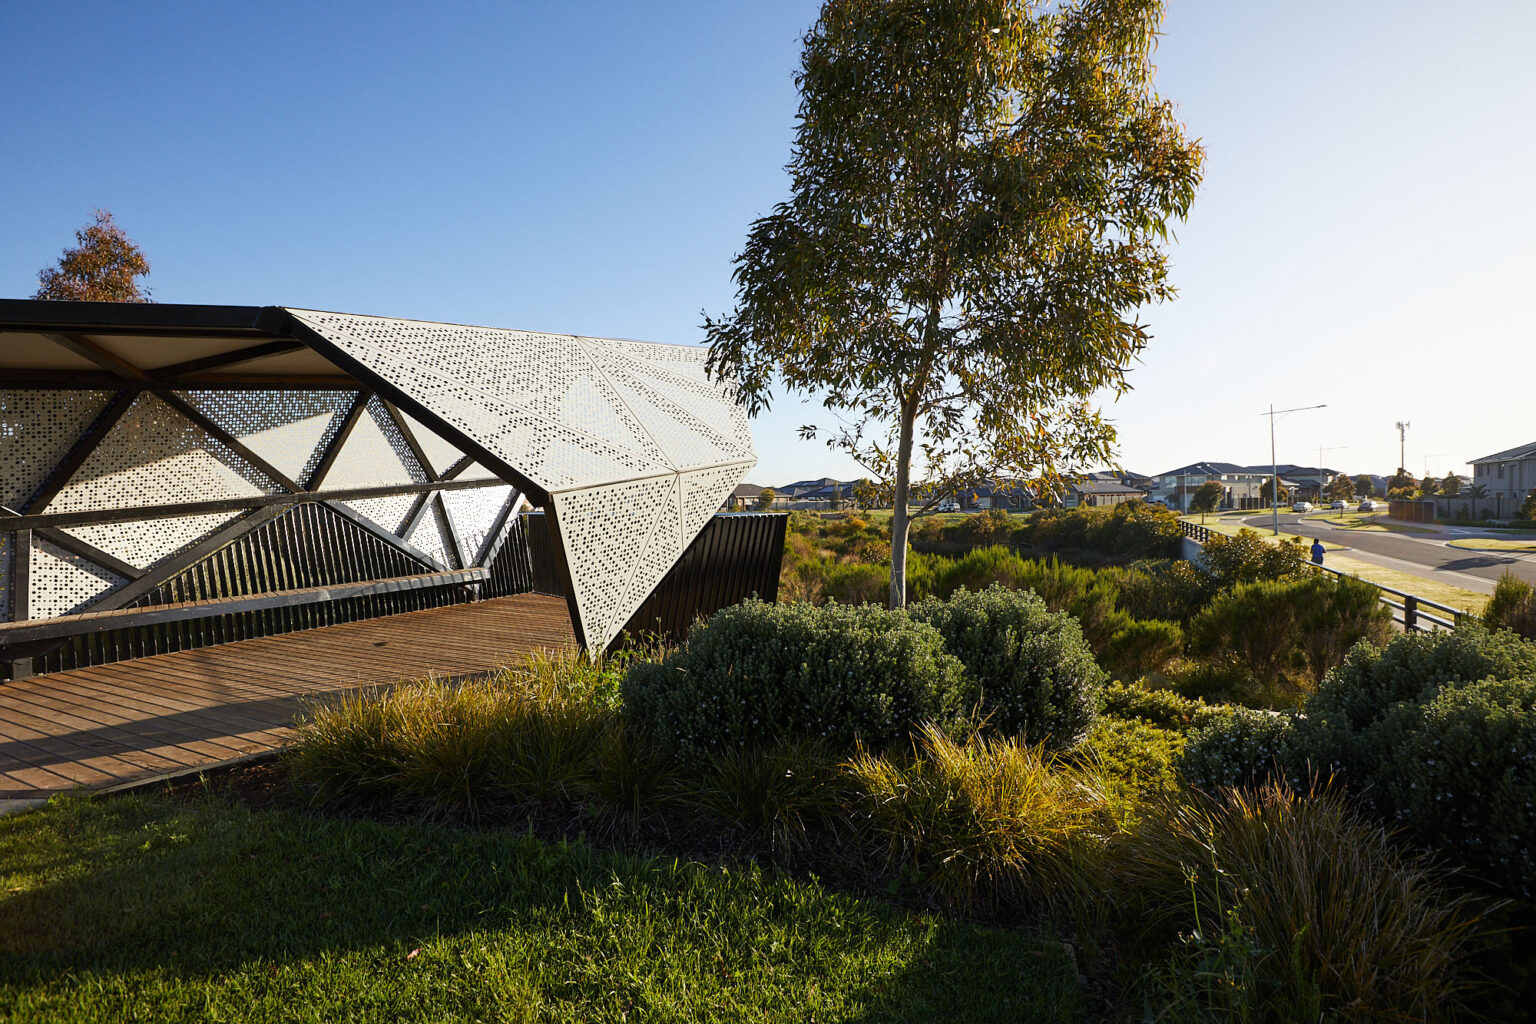
Spiire’s integrated design approach supported the resolution of several site constraints. Our water and civil designers collaborated closely together to overcome limited space, steep grades, and conflicting utility alignments. The team are also working alongside the landscape architect to enhance the waterway through vegetation, activated open spaces, and pedestrian crossings.
Together, the coordinated approach enabled hydraulic, civil, and landscape requirements to be considered during the design process. The outcome is a waterway that performs its required engineering functionality, preserves the waterway’s natural character, supports natural habitats and environmental outcomes, and adds aesthetic value to the wider community.