Hams Road
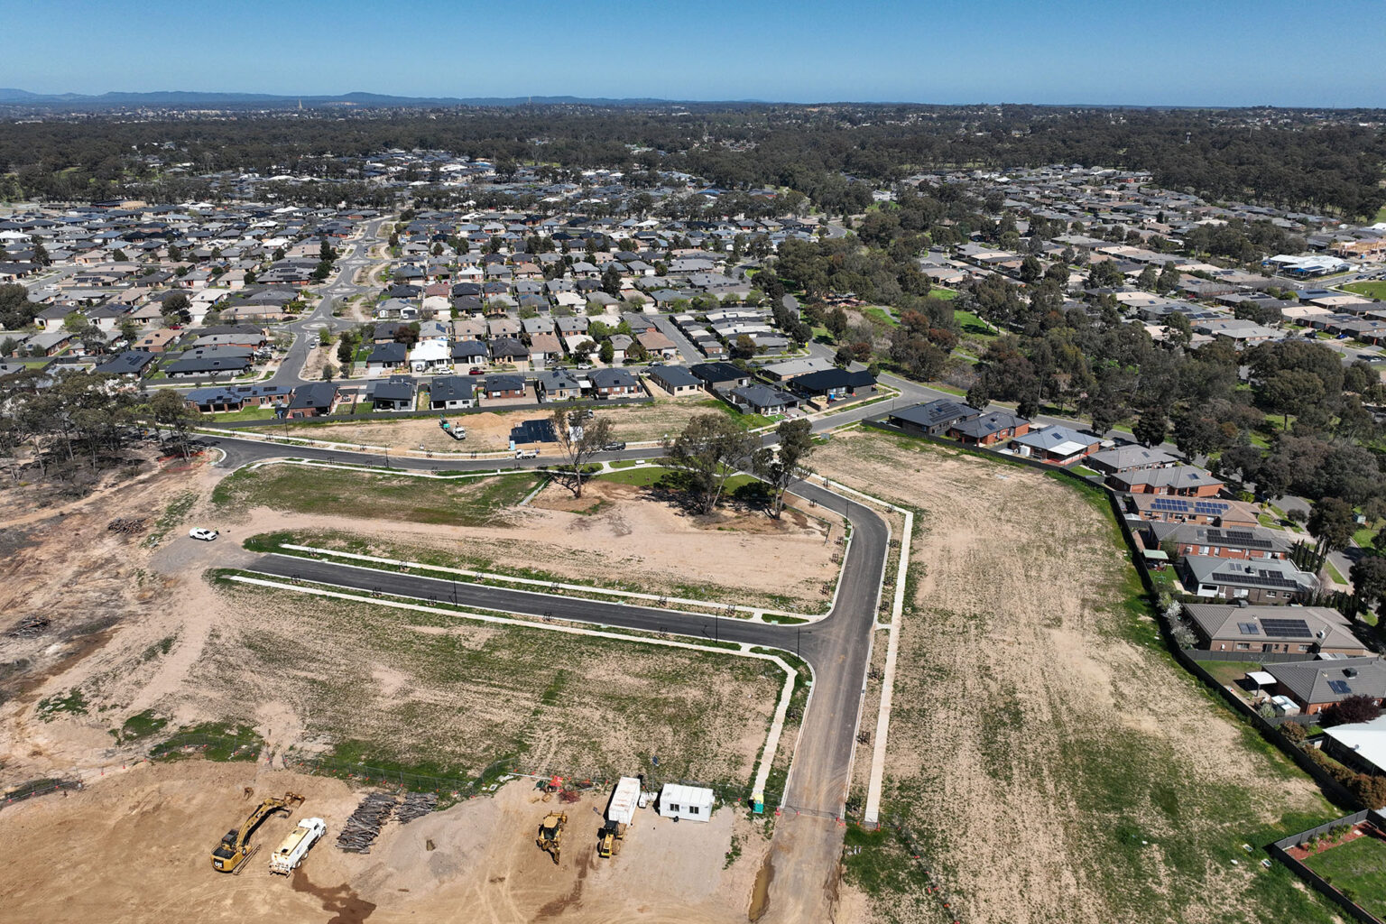
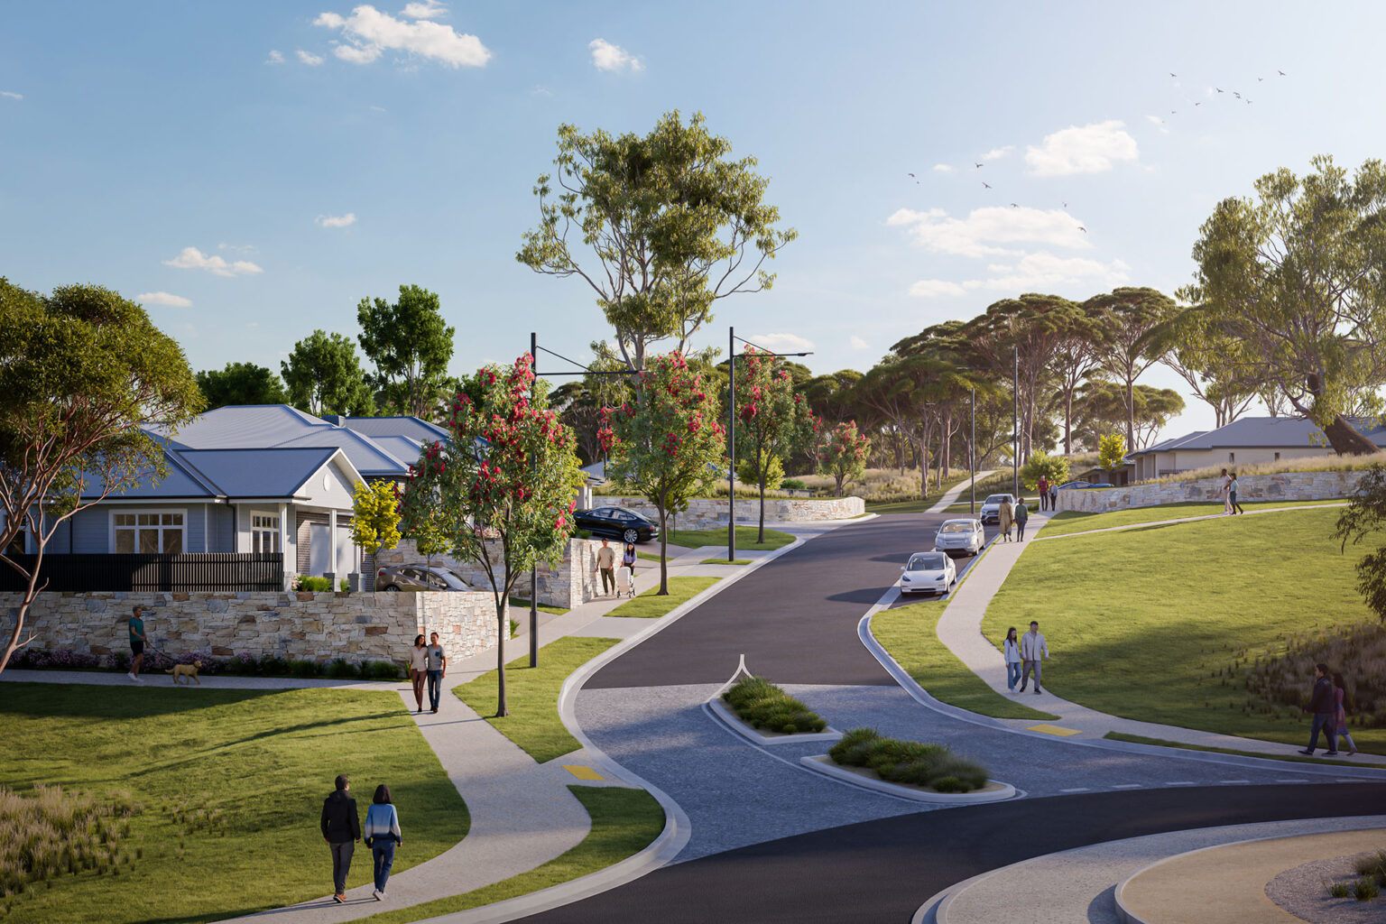
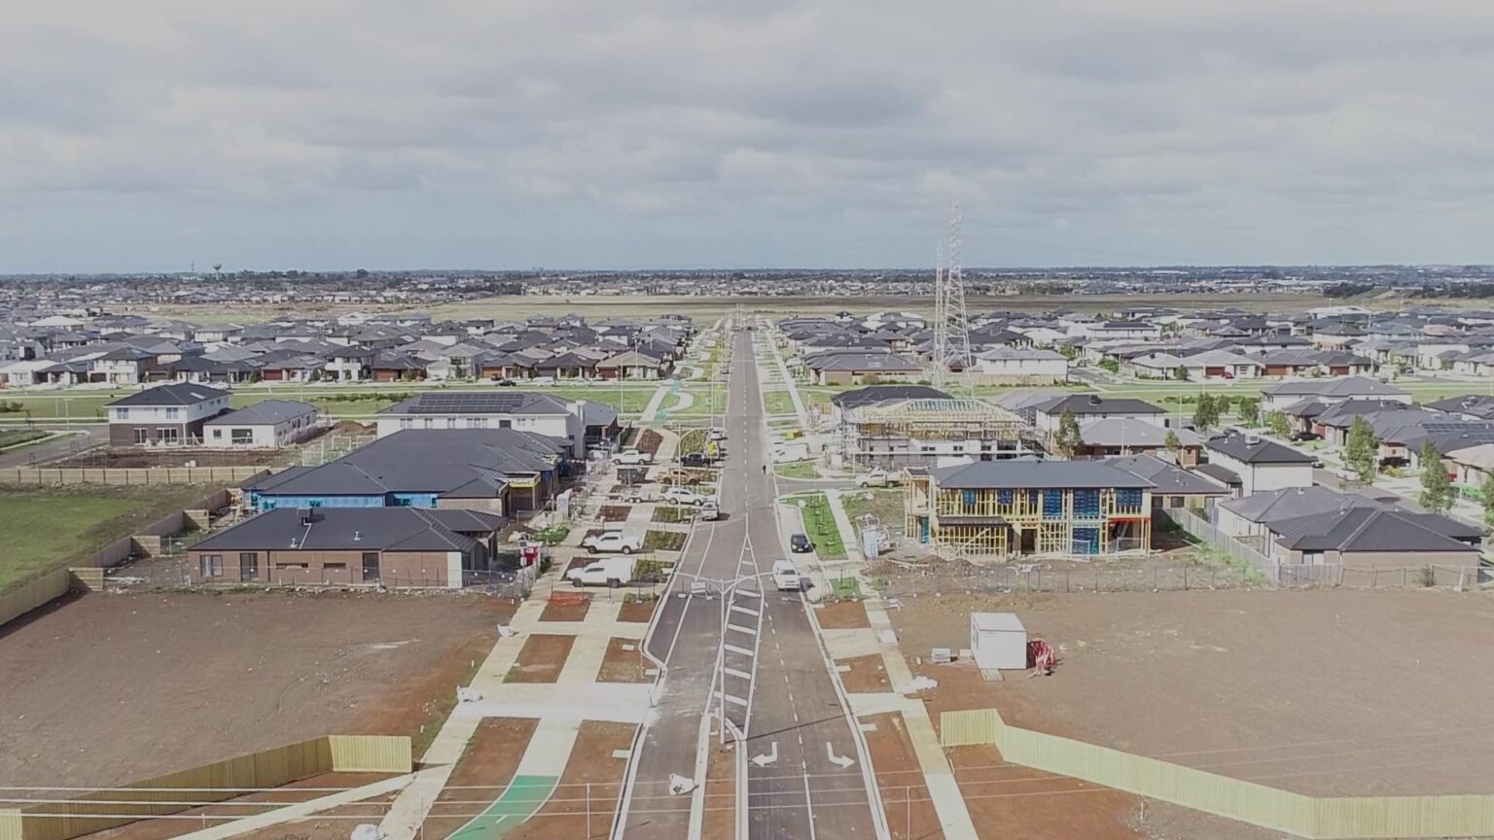
View Full WidthOur multidisciplinary team is supporting the development of an infill, residential subdivision in Waurn Ponds, Geelong.
Client
Birchmore
Location
Waurn Ponds, VIC
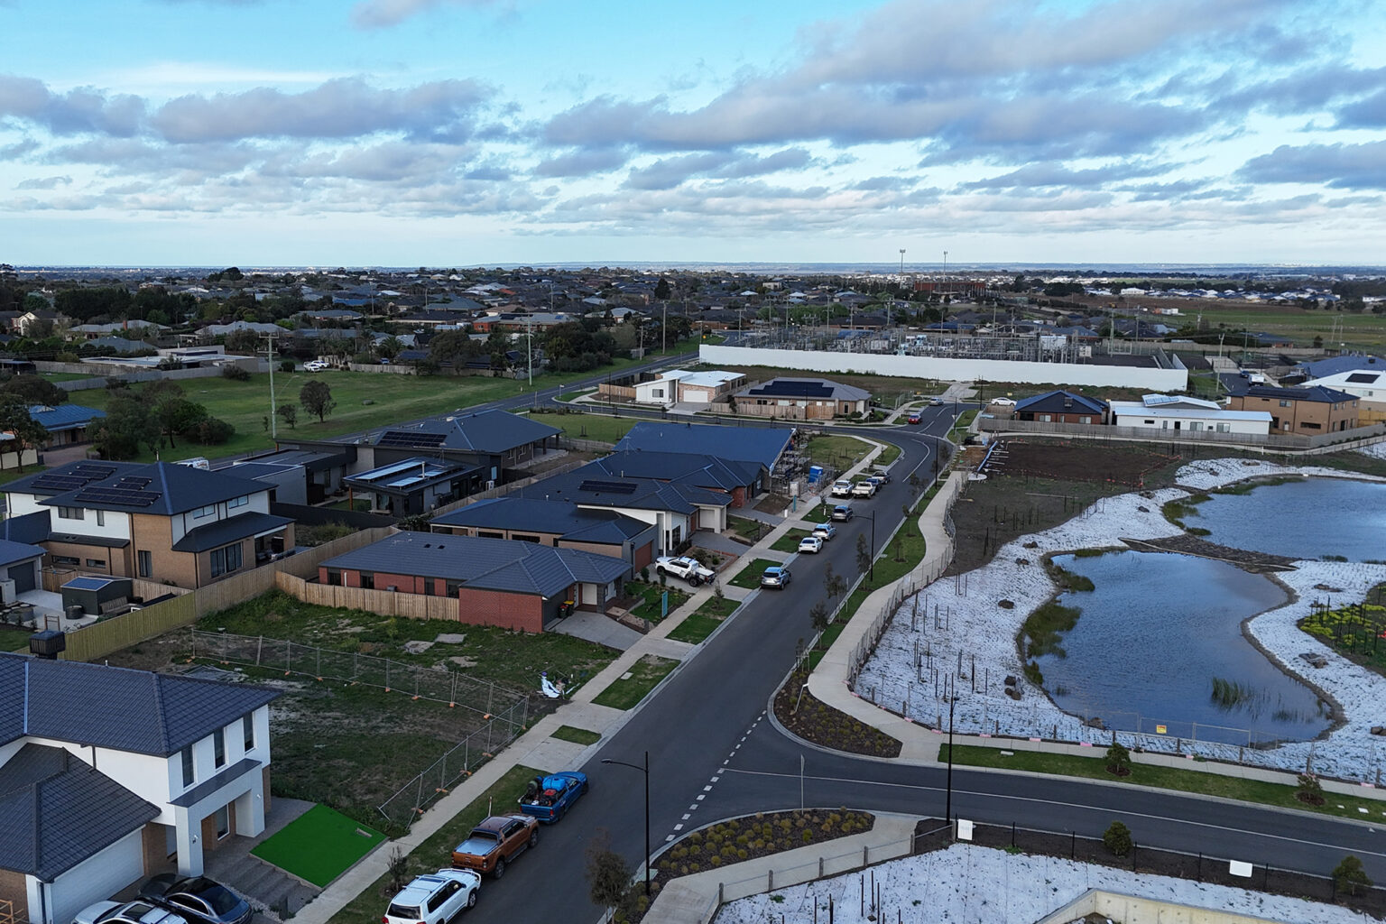
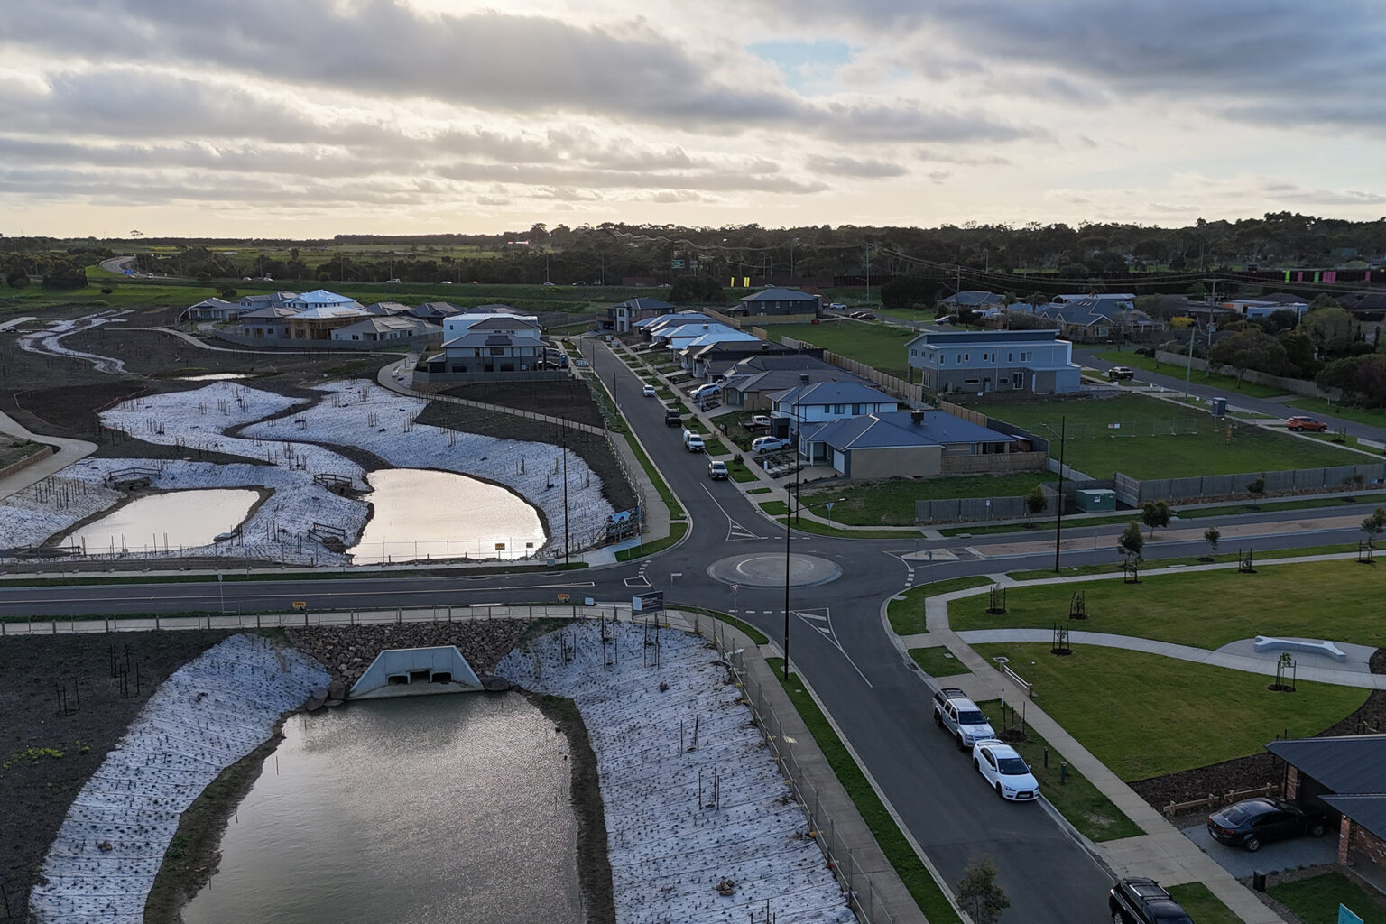
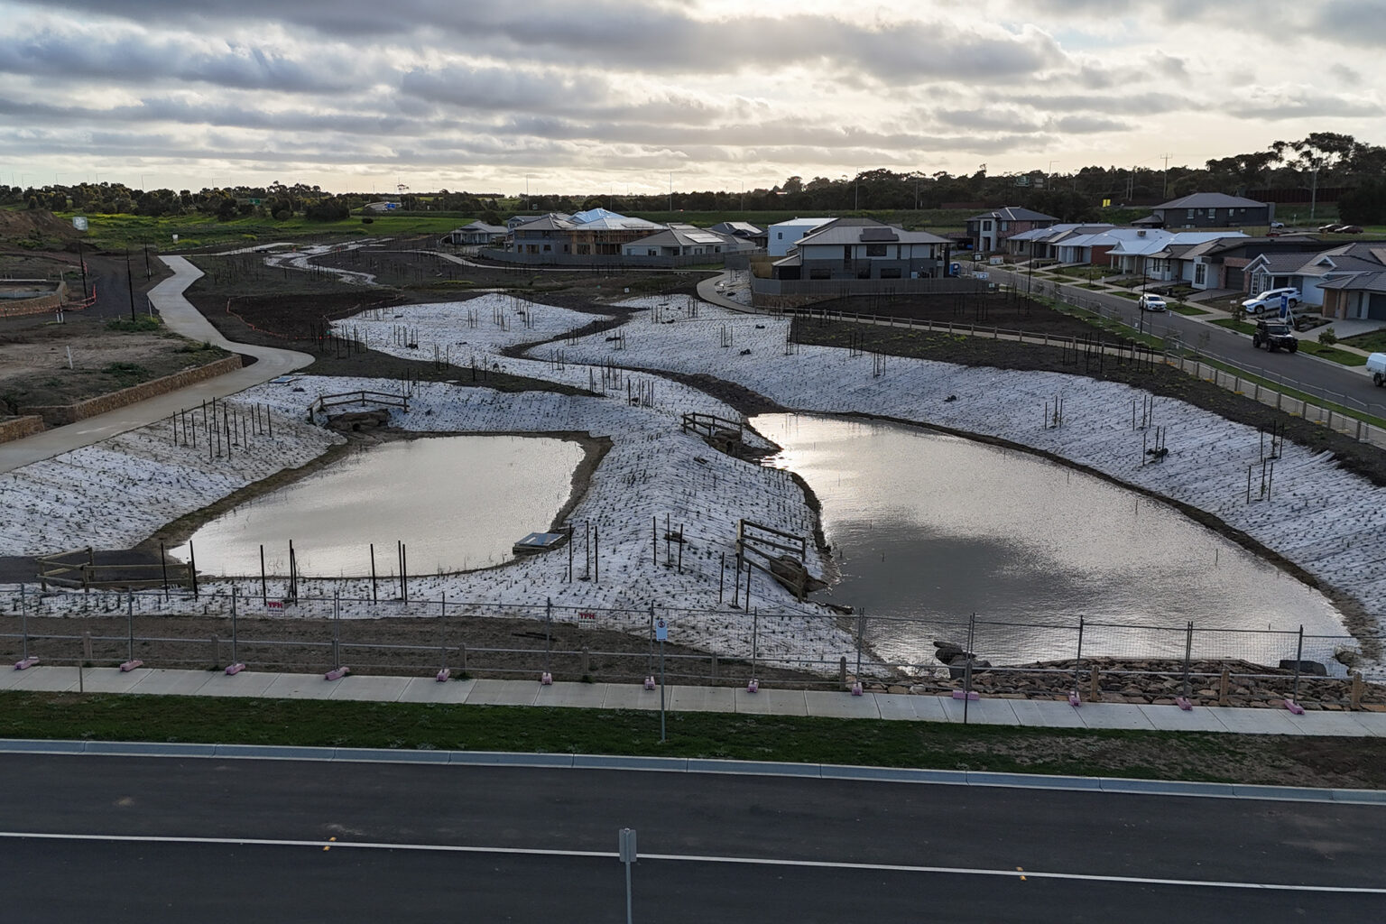
Spiire was engaged by Birchmore to provide lead survey, civil engineering and water engineering services for the 214-lot residential subdivision at 35 Hams Rd, Waurn Ponds.
Our Survey team first conducted the feature and level survey for the 9.4ha property, establishing the boundaries of the proposed residential subdivision within the context of surrounding existing and future developments to the north, east and west.
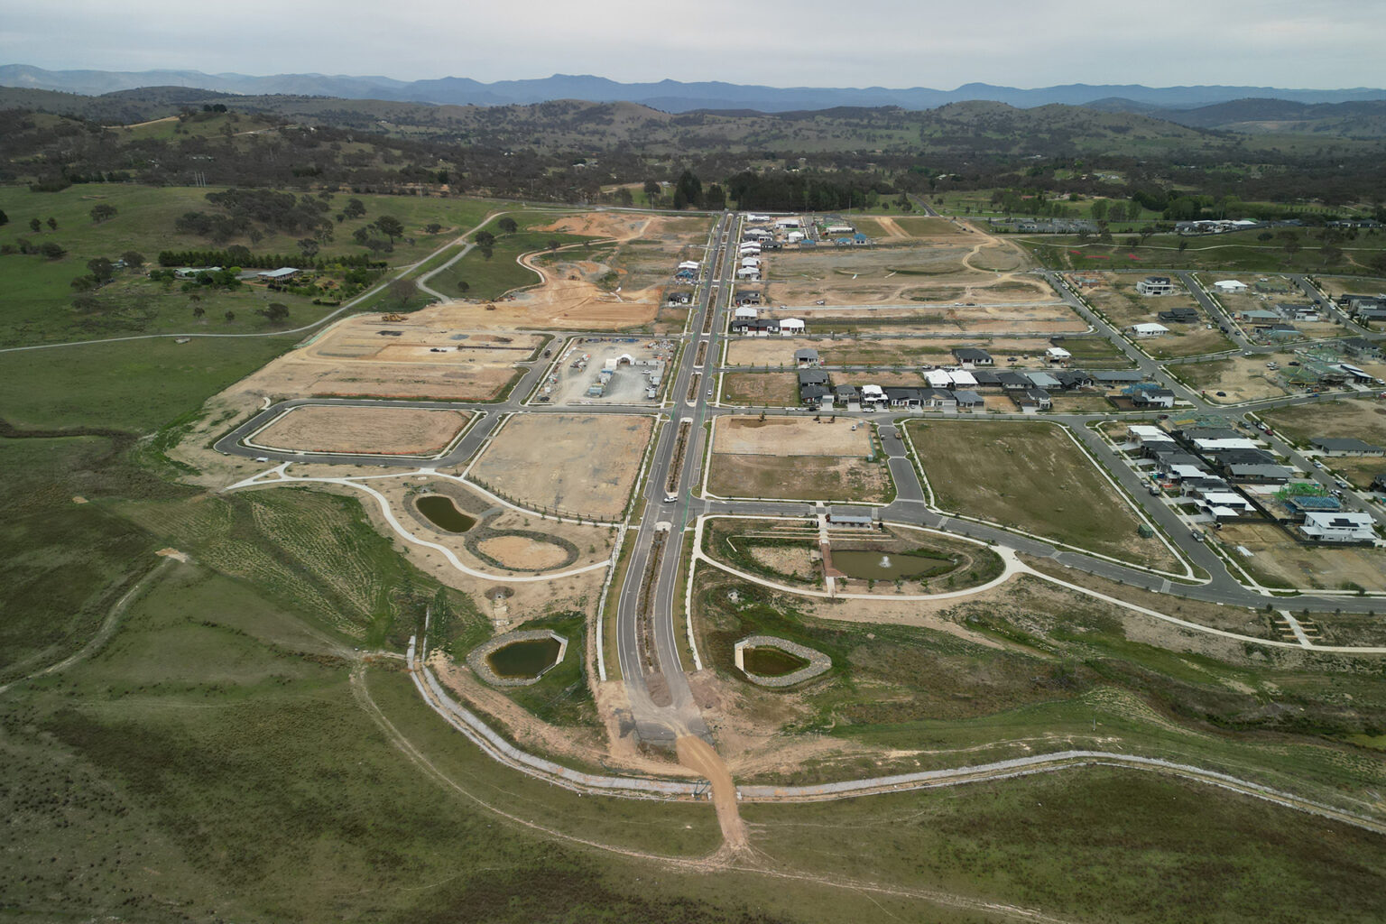
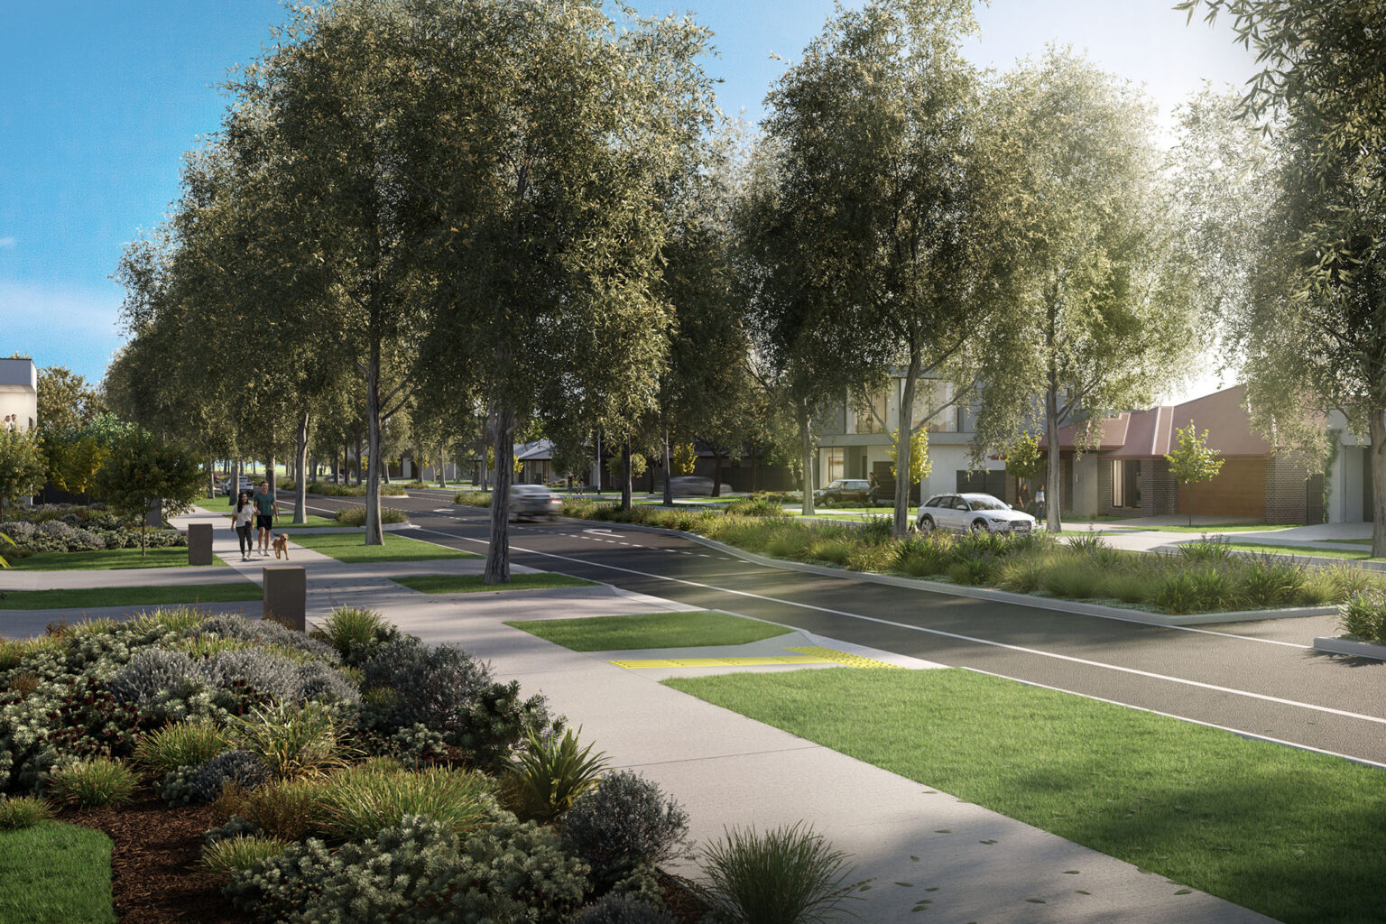
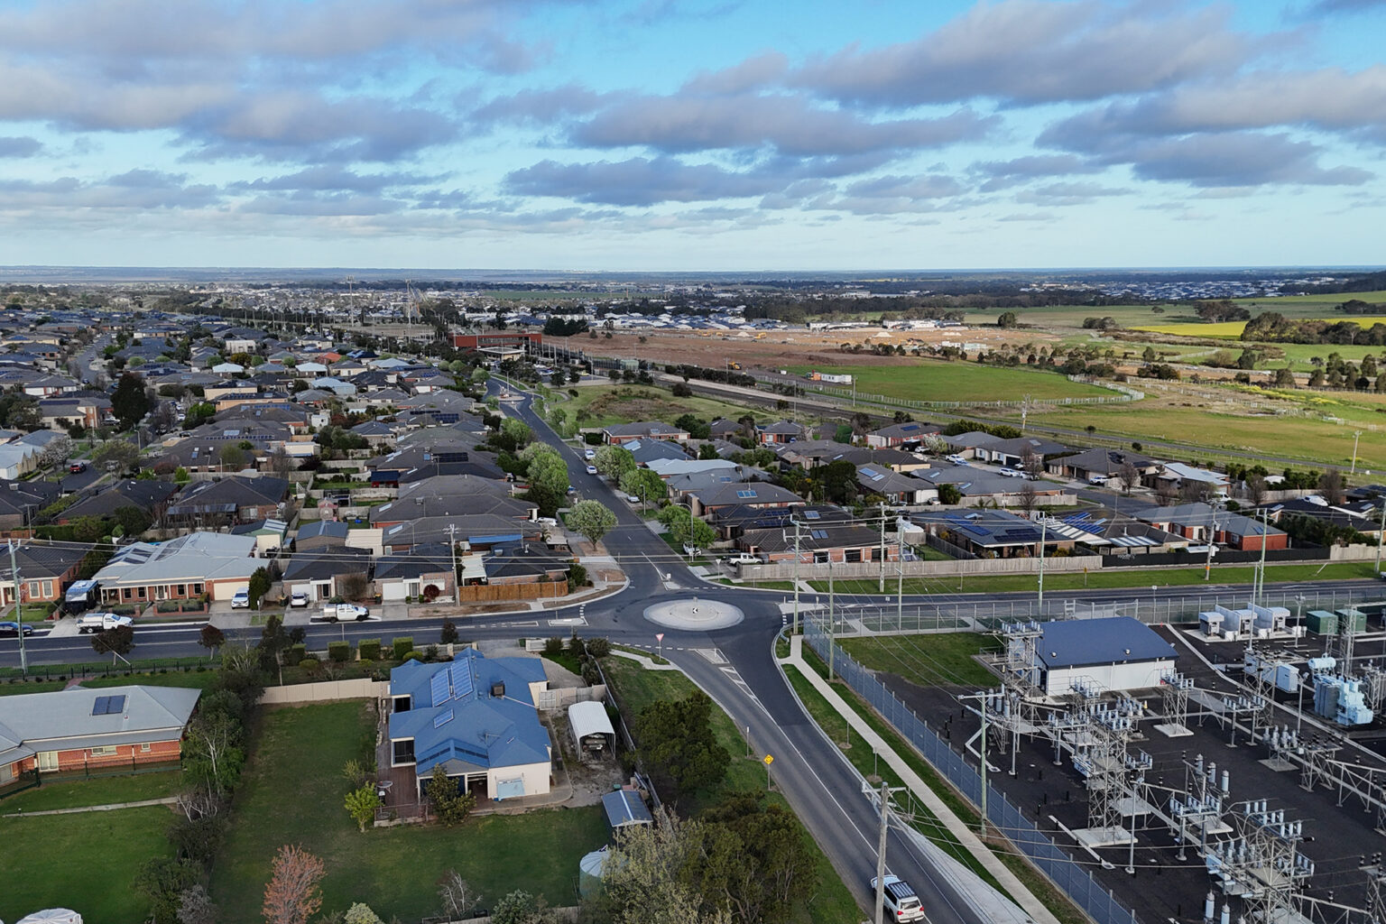
Effectively an infill site, major estate works were also required to facilitate the development, including the widening of Hams Rd and Ghazeepore Rd, the installation of a roundabout where Hams Rd and Ghazeepore Rd intersect and the addition of a sewer pumping station and rising main.
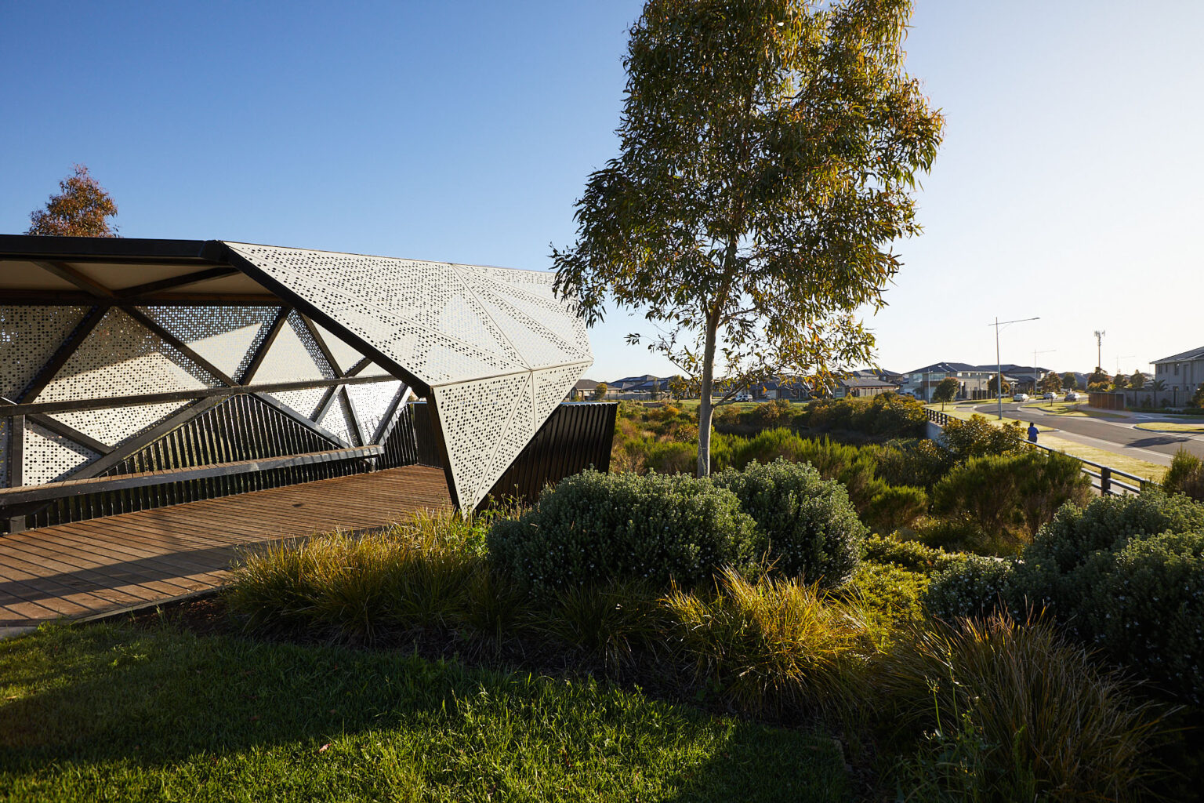
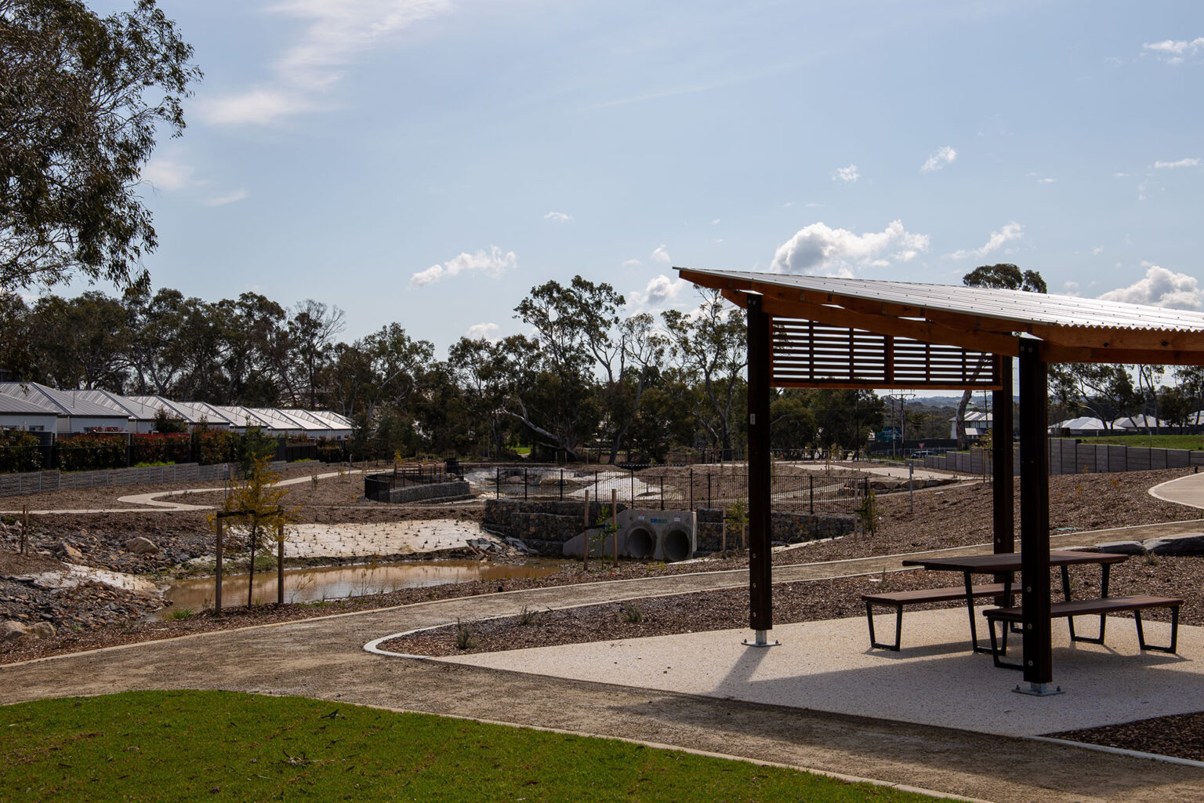
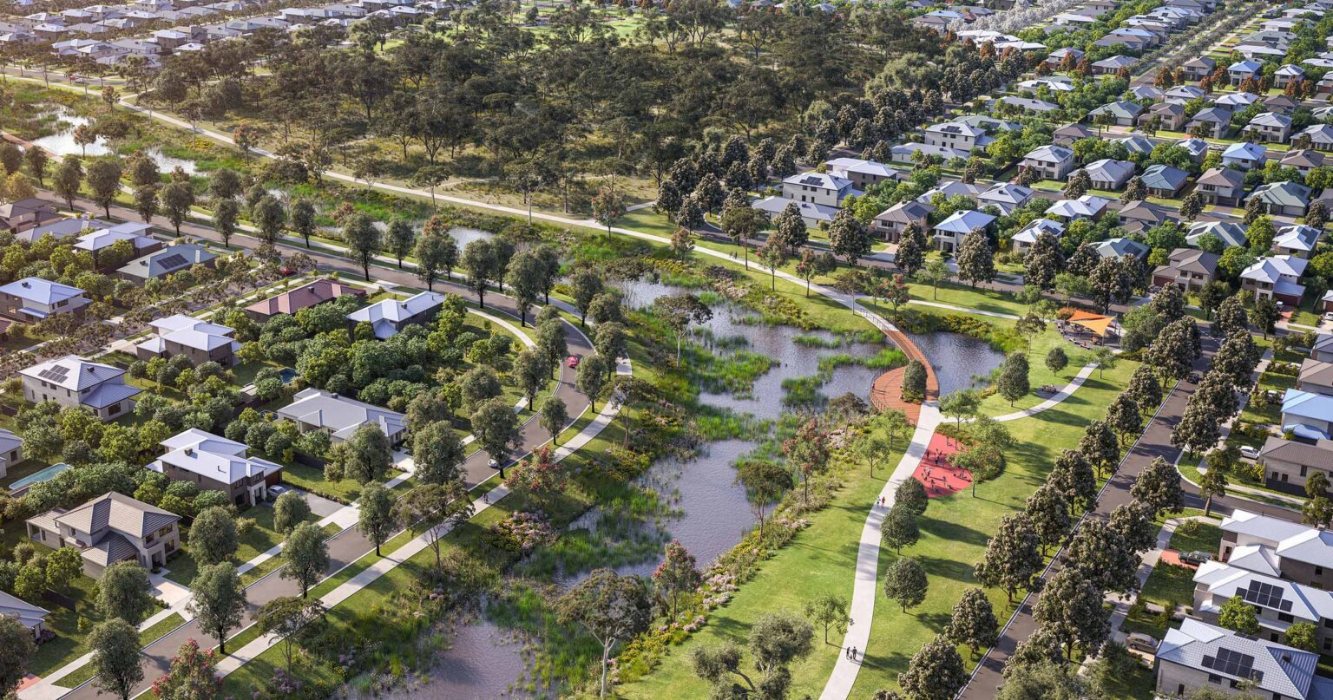
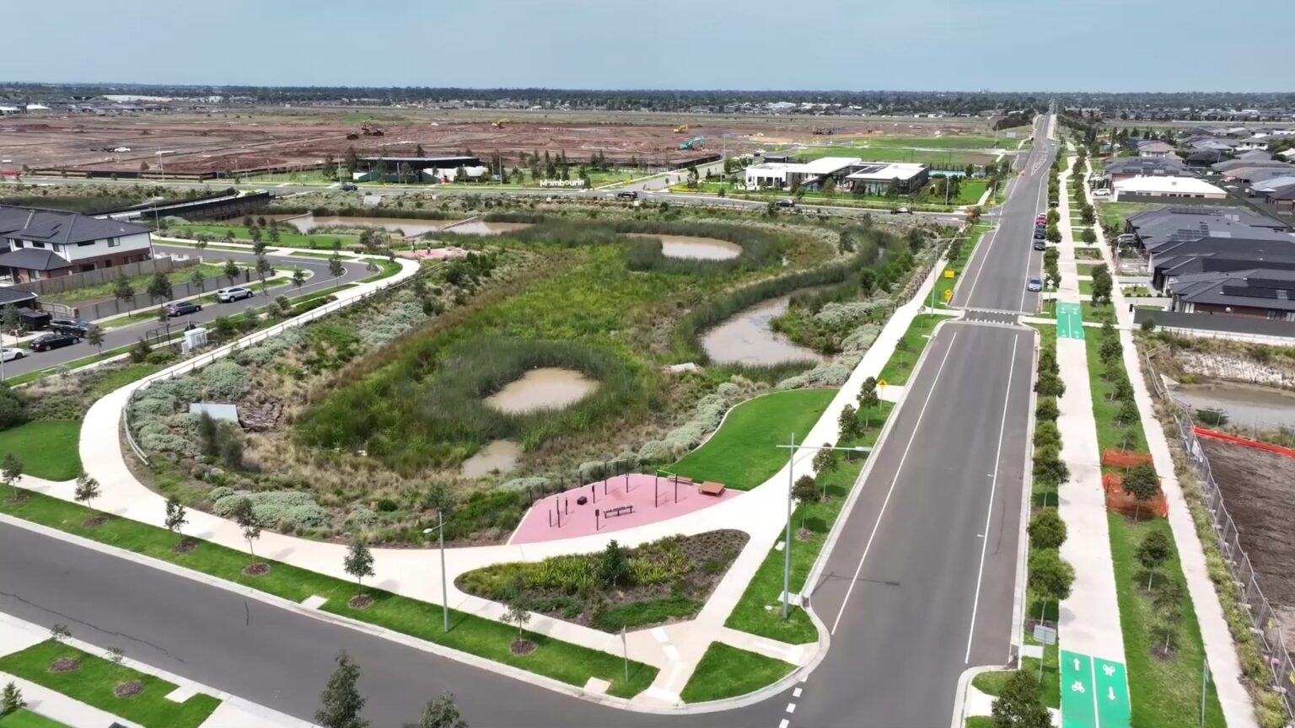
The subdivision presented a unique challenge, with an upper tributary of Armstrong Creek bisecting the development area. This required a sensitive and technically robust design approach, to enhance the ecological, hydraulic, and hydrological function of the existing waterway, while also transforming it into a valuable community asset with improved aesthetic appeal.
Our Water and Civil Engineering teams identified significant opportunities for optimisation when reviewing the stormwater management strategy that had been prepared by external consultants prior to our engagement.
Through detailed flood modelling and collaborative design workshops, the project team developed an alternative strategy that saw the removal of the two proposed in-line retarding basins from the waterway in the initial design, instead delivering a single wetland retarding basin paired with a section of engineered waterway, simplifying the stormwater infrastructure while still meeting all performance and regulatory requirements.
The modelling was also endorsed by a neighbouring developer whose site contained the western part of the creek, engaging Spiire’s multi-disciplinary team to do the whole waterway design.
The streamlined solution gained prompt support from both the City of Greater Geelong and the Corangamite Catchment Management Authority due to its reduced asset footprint, long-term maintenance savings and downstream performance and function.
To avoid the cost and complexity of upgrading culverts beneath the existing rail corridor at the end of the waterway, our team designed an innovative upstream retarding basin solution incorporating a siphon arrangement on either side of the rail line. This design solution was developed through a series of technical workshops with VicTrack and other key stakeholders.
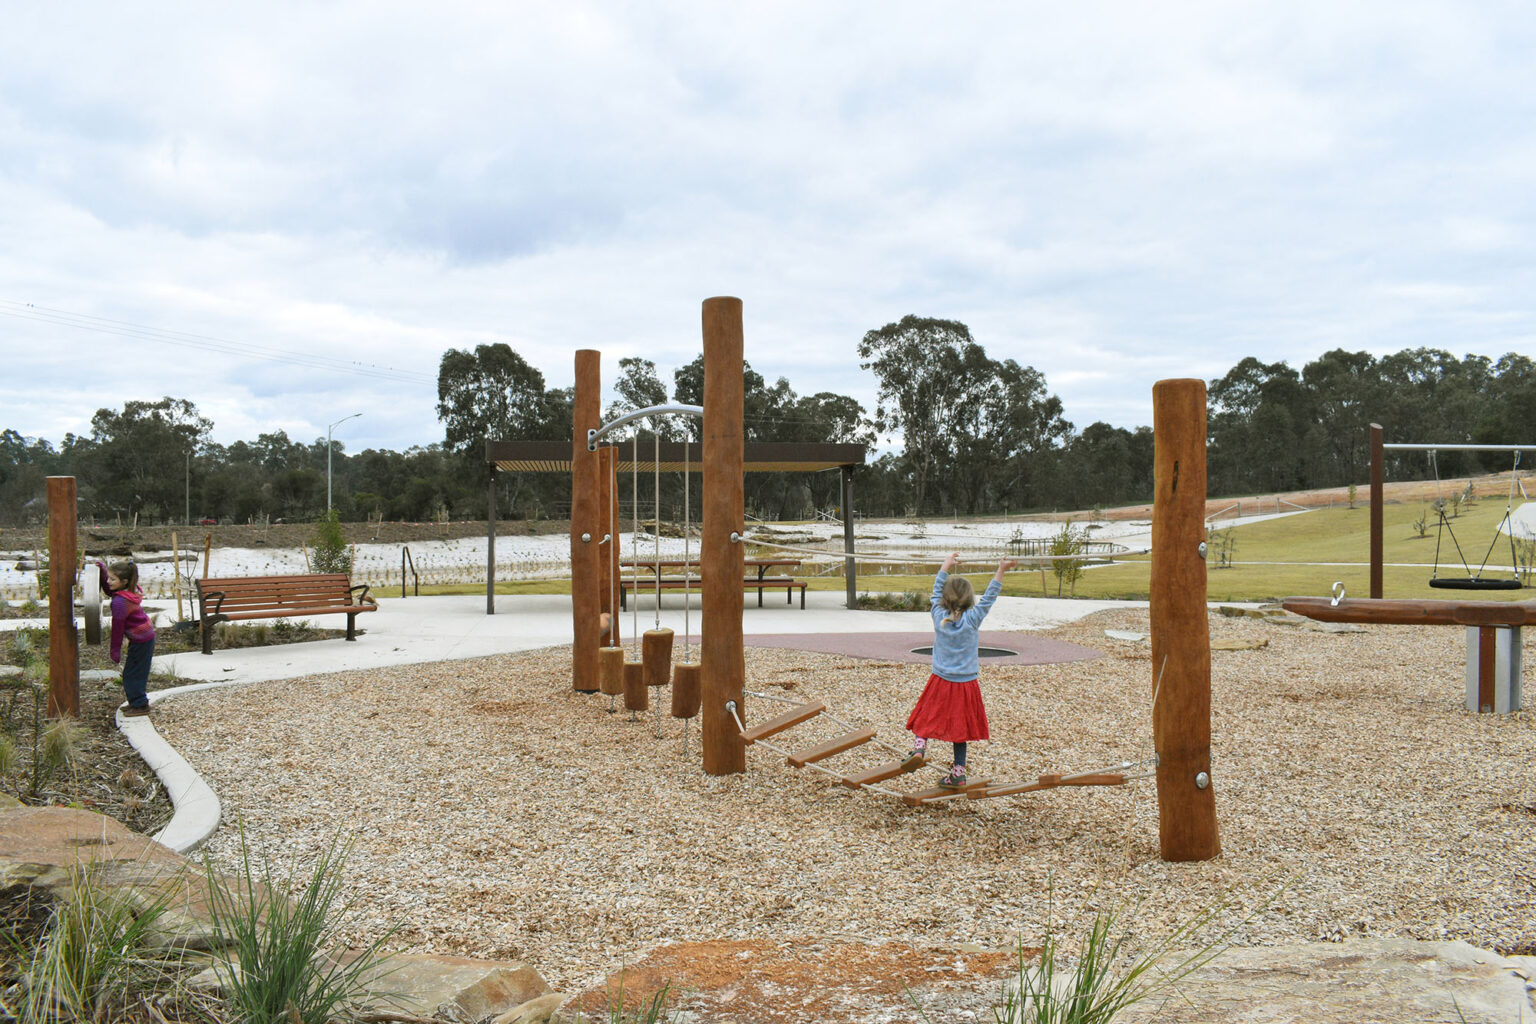
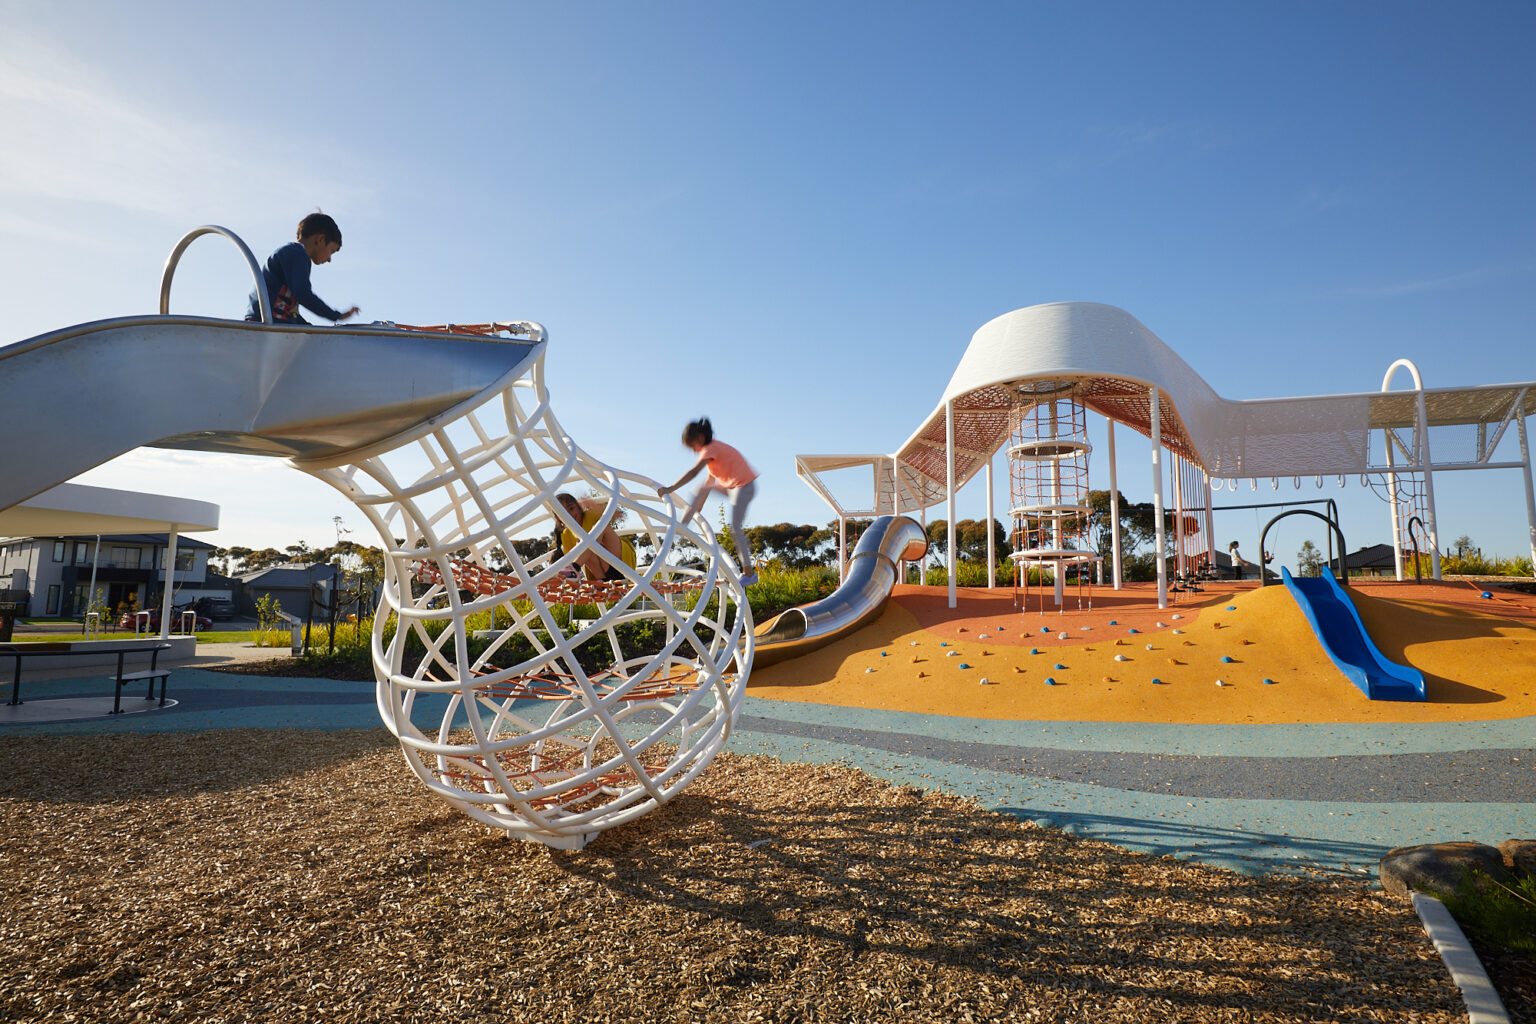
The final design successfully delivered an alternative stormwater approach, unlocking additional net developable area for the client while simultaneously reducing construction costs and improving the amenity prospect for the master planned community where construction is complete.