Austin Lara
View Full WidthSpiire was engaged by Austin Land to provide integrated consulting services to the 1100 lot masterplanned community of Austin Lara.
Services
Civil Engineering Construction Consultancy Landscape Architecture Surveying and Spatial Town Planning Urban Design Water Engineering
Client
Austin Land
Location
Lara, VIC


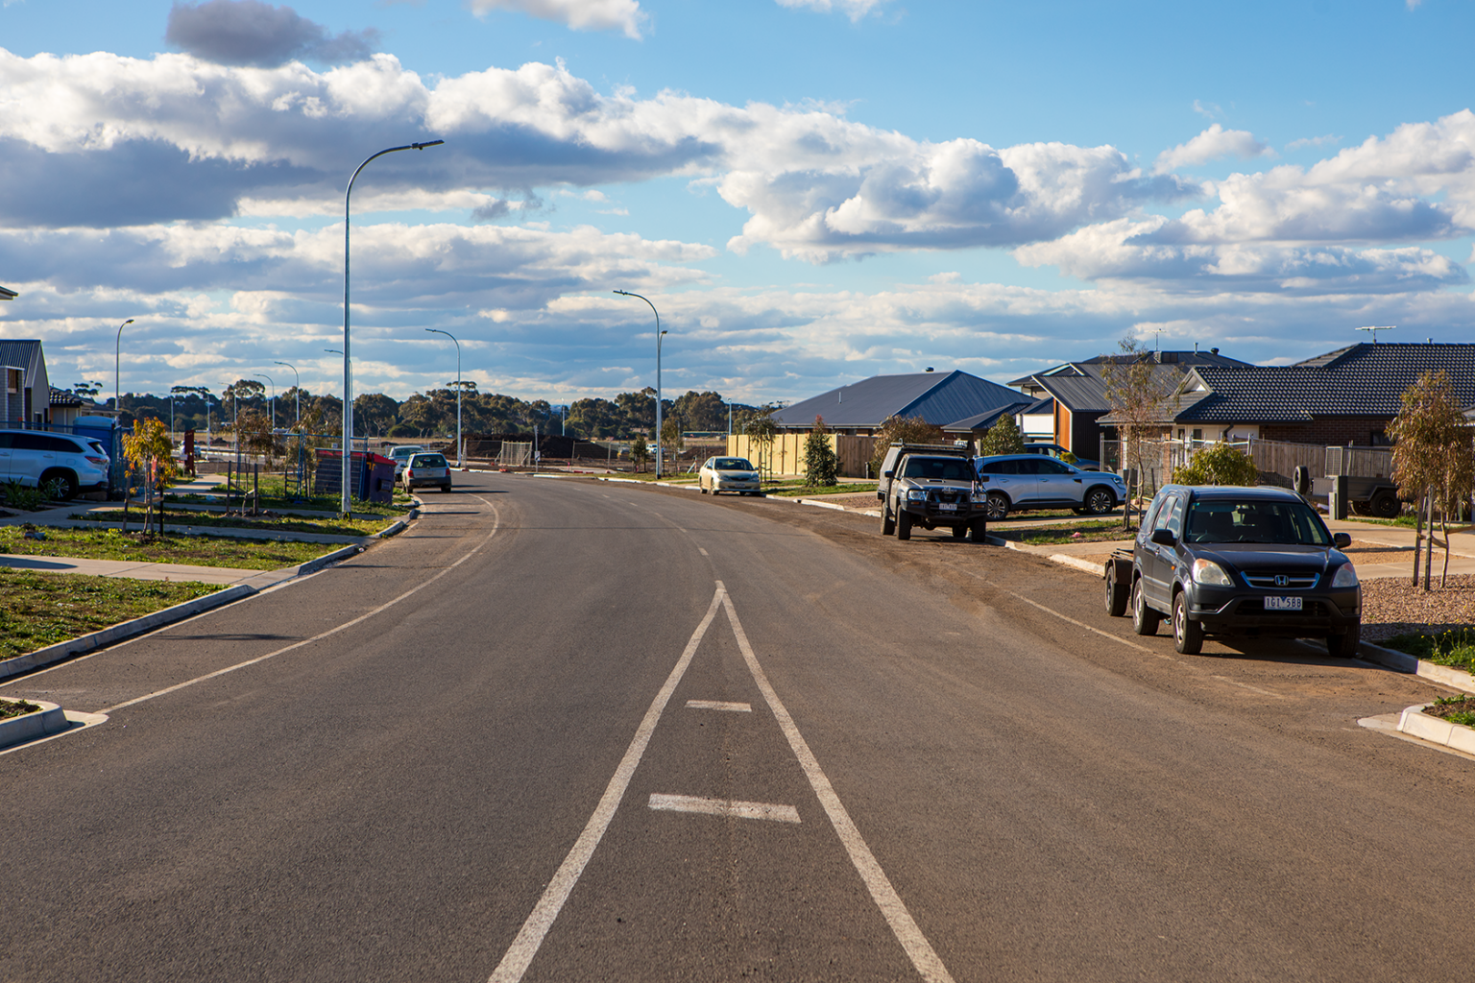
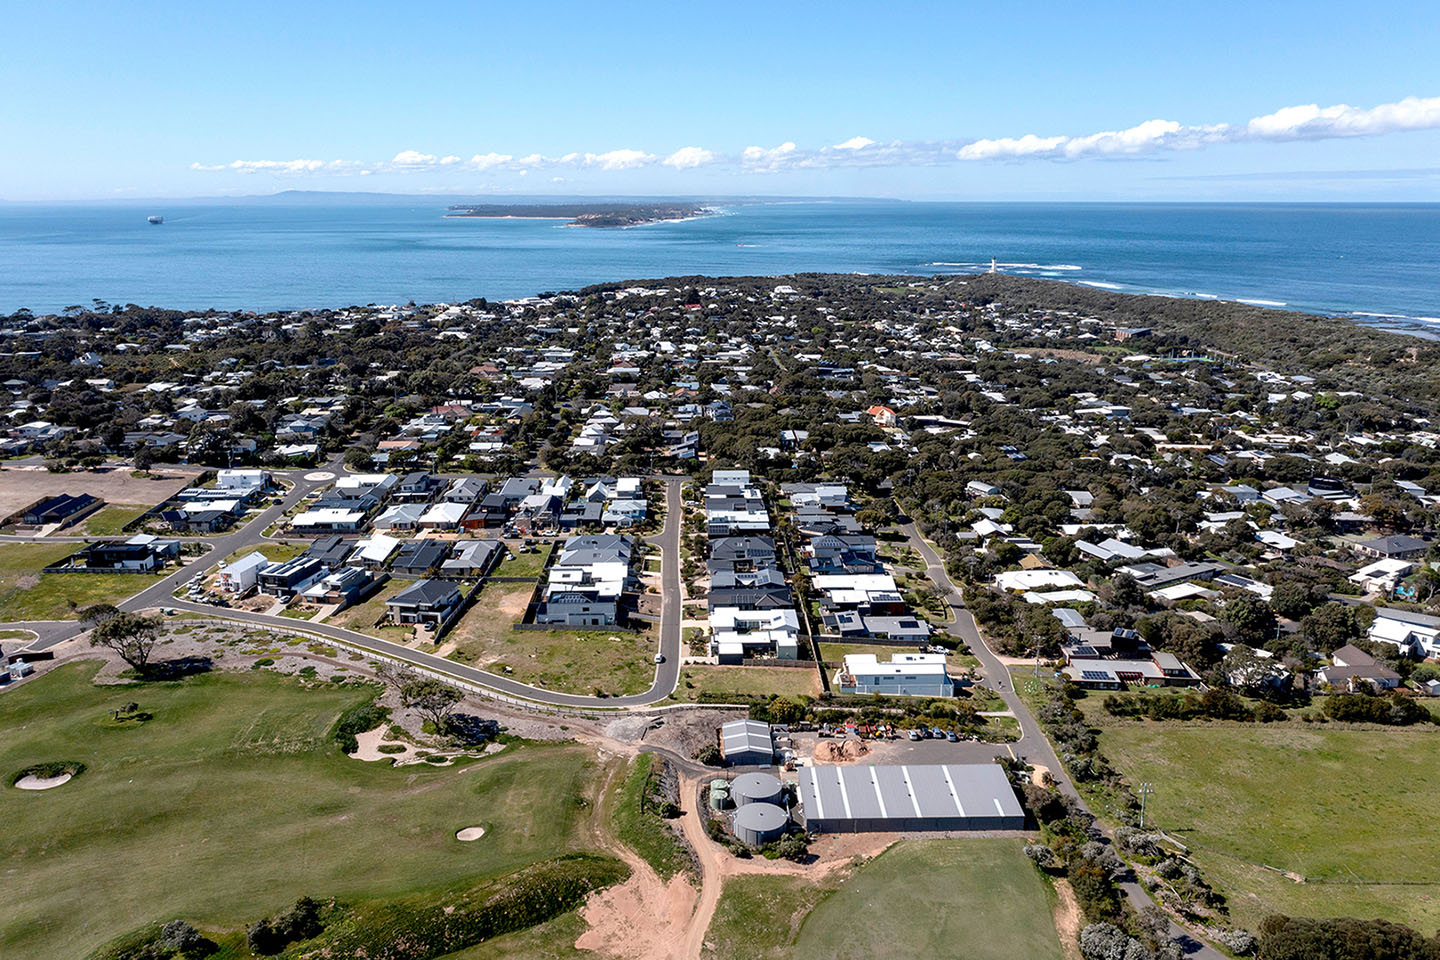
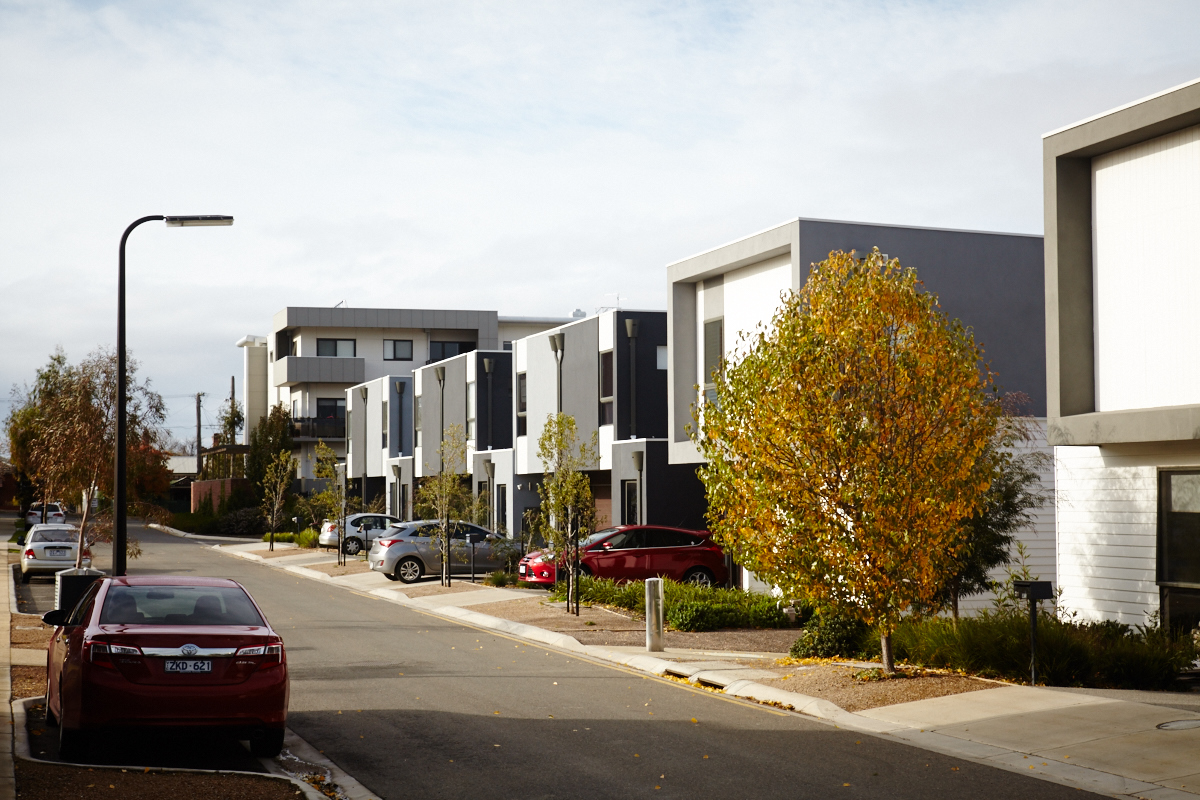
Spiire’s local civil and water engineers, landscape architects, surveyors, urban designers and planners are all working collaboratively as an integrated service offering to deliver this significant property development project. Minutes from the township of Lara and conveniently close to Geelong, Austin Lara is destined to become a vibrant new community in Melbourne’s west.
The design outcome delivers a healthy, sustainable, and connected community that promotes housing diversity and lifestyle choice outcomes while supporting the future development of the precinct.
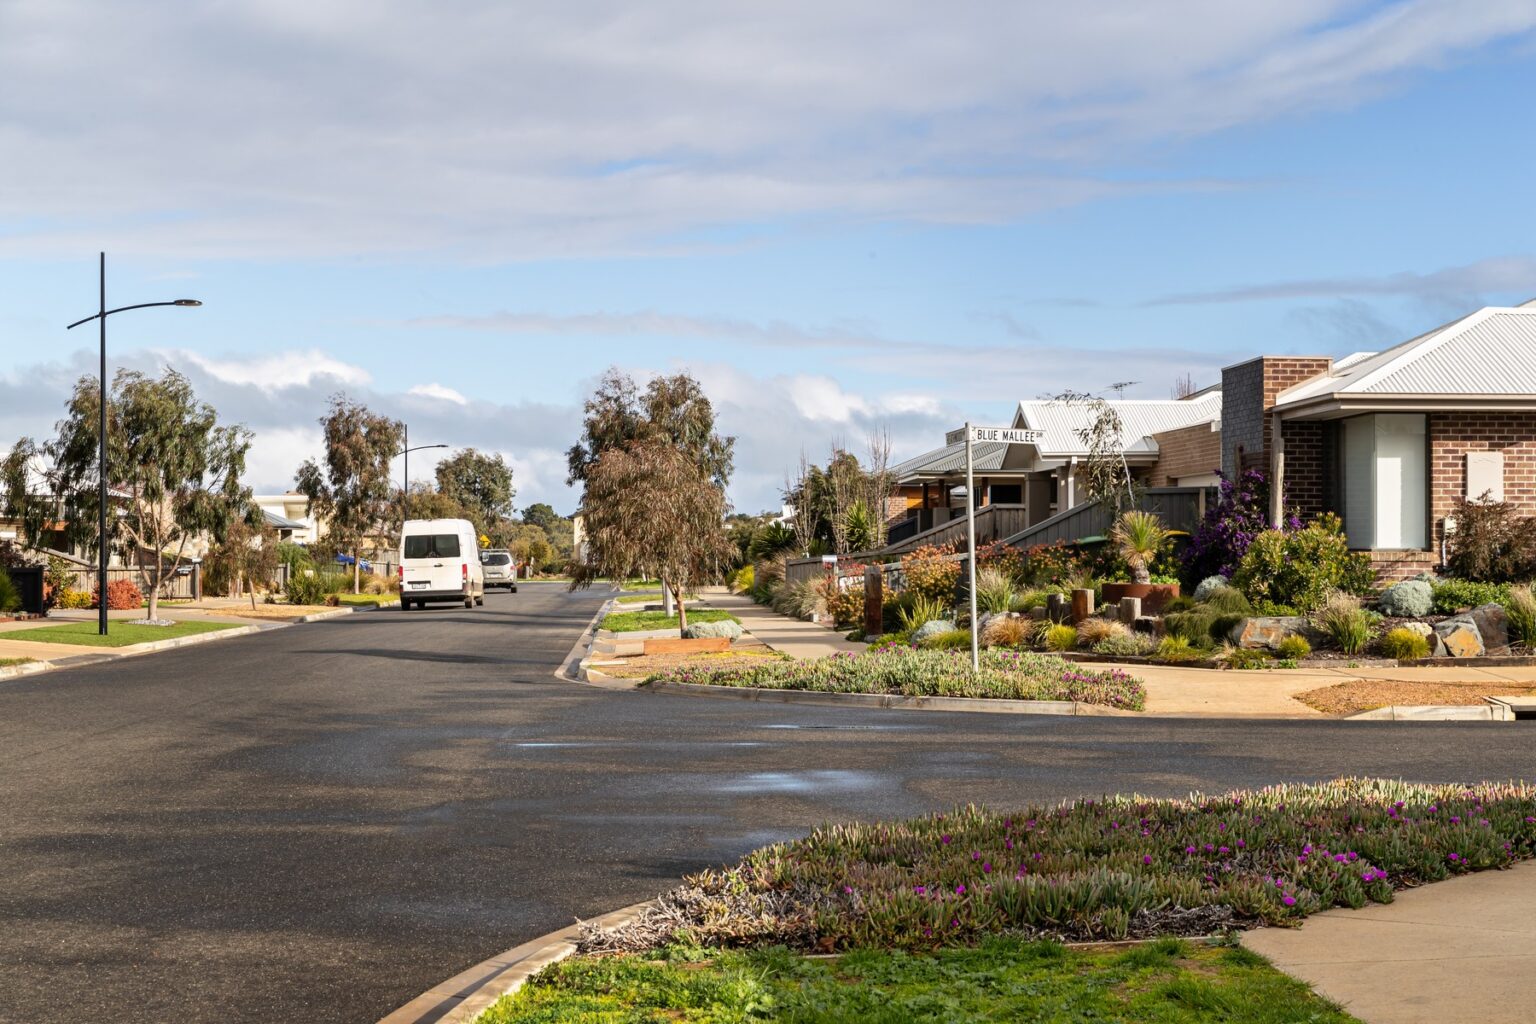
Our Urban Design team was engaged to develop a visioning document, and subdivision plans to support the planning permit application and approval for Austin Lara. The team developed four distinct precincts, each with their own housing typologies, streetscape character and landscaped public spaces, creating an integrated community connected through pedestrian, cycling, road and open space networks.
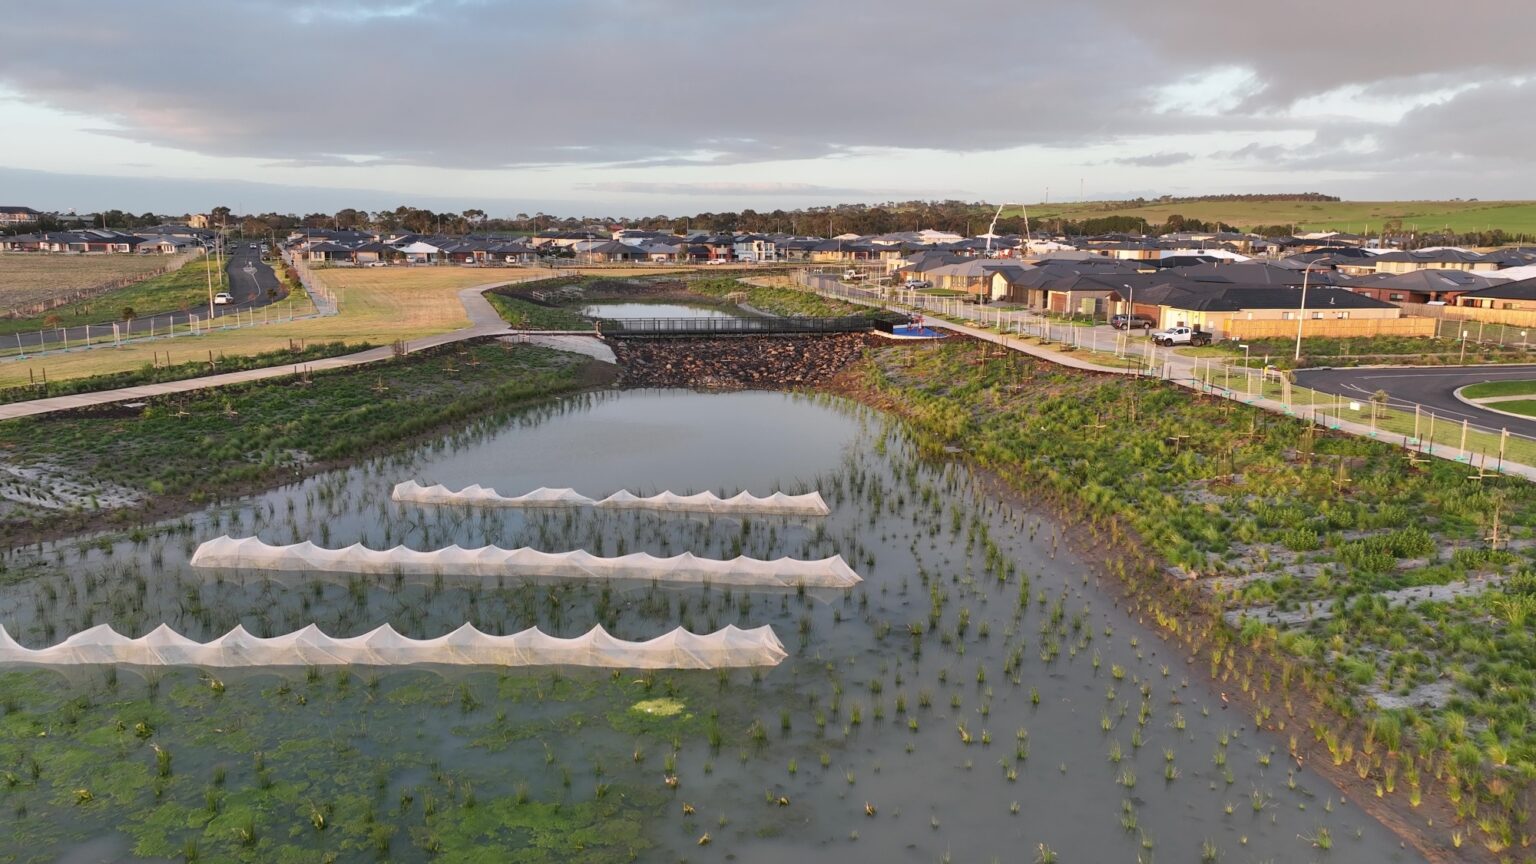
Key considerations included a diverse range of housing options, preserving view-lines of the You Yangs, responding to the town centre to the north, and accommodating the electricity easement running through the eastern part of the site. A central drainage corridor was also incorporated acting as both a functional drainage asset and a shared pedestrian corridor, connecting the southern area to the town centre.
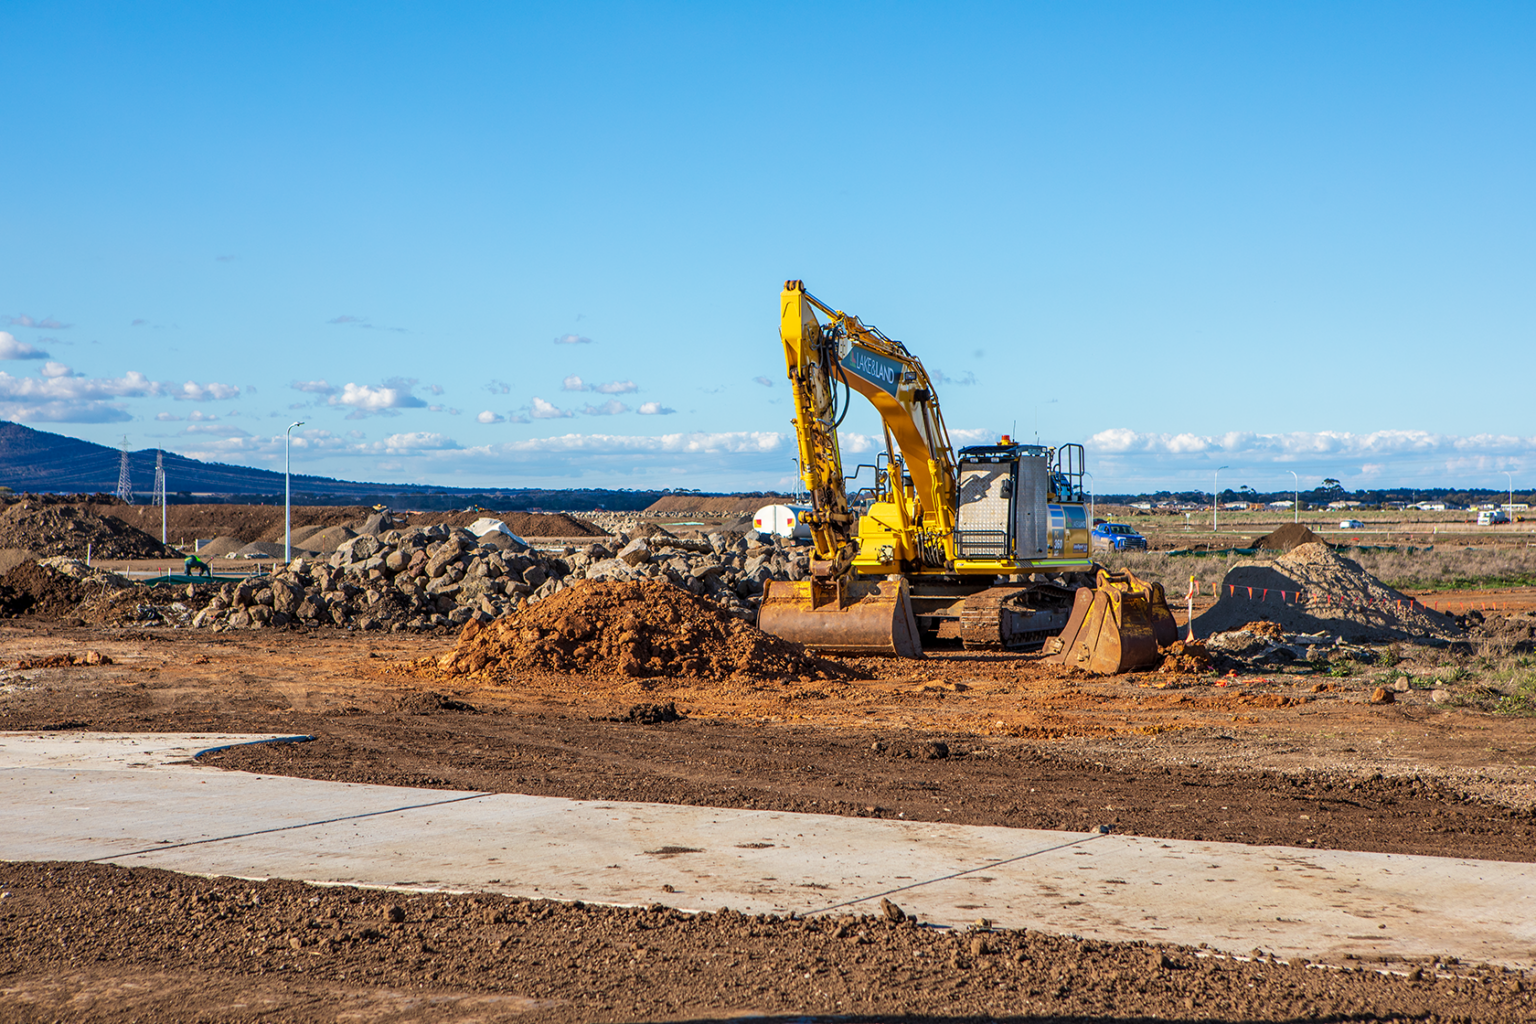
Our Civil Engineering team are working closely with Barwon Water in the delivery of critical infrastructure, including a sewer pump station and trunk water mains, to service the current and future development areas. Both assets require infrastructure to extend in excess of one kilometre from the Estate itself.
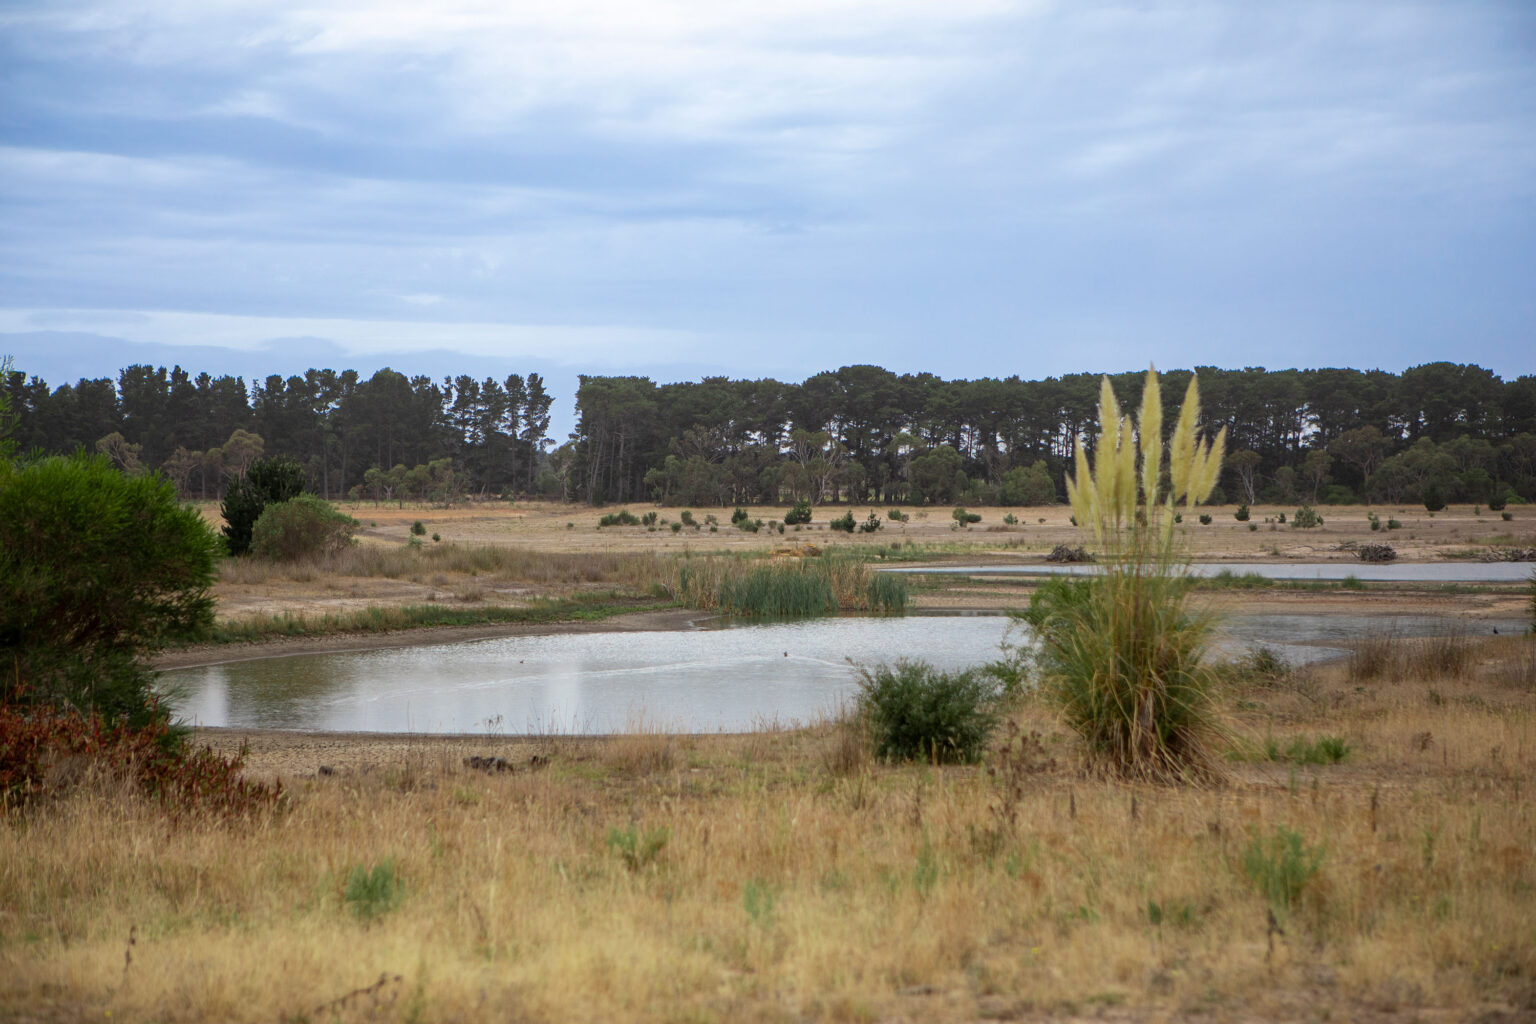
With a major constructed waterway and wetland, our Water Engineering team have undertaken all 2D flood modelling and design working closely with our Landscape Architecture team.
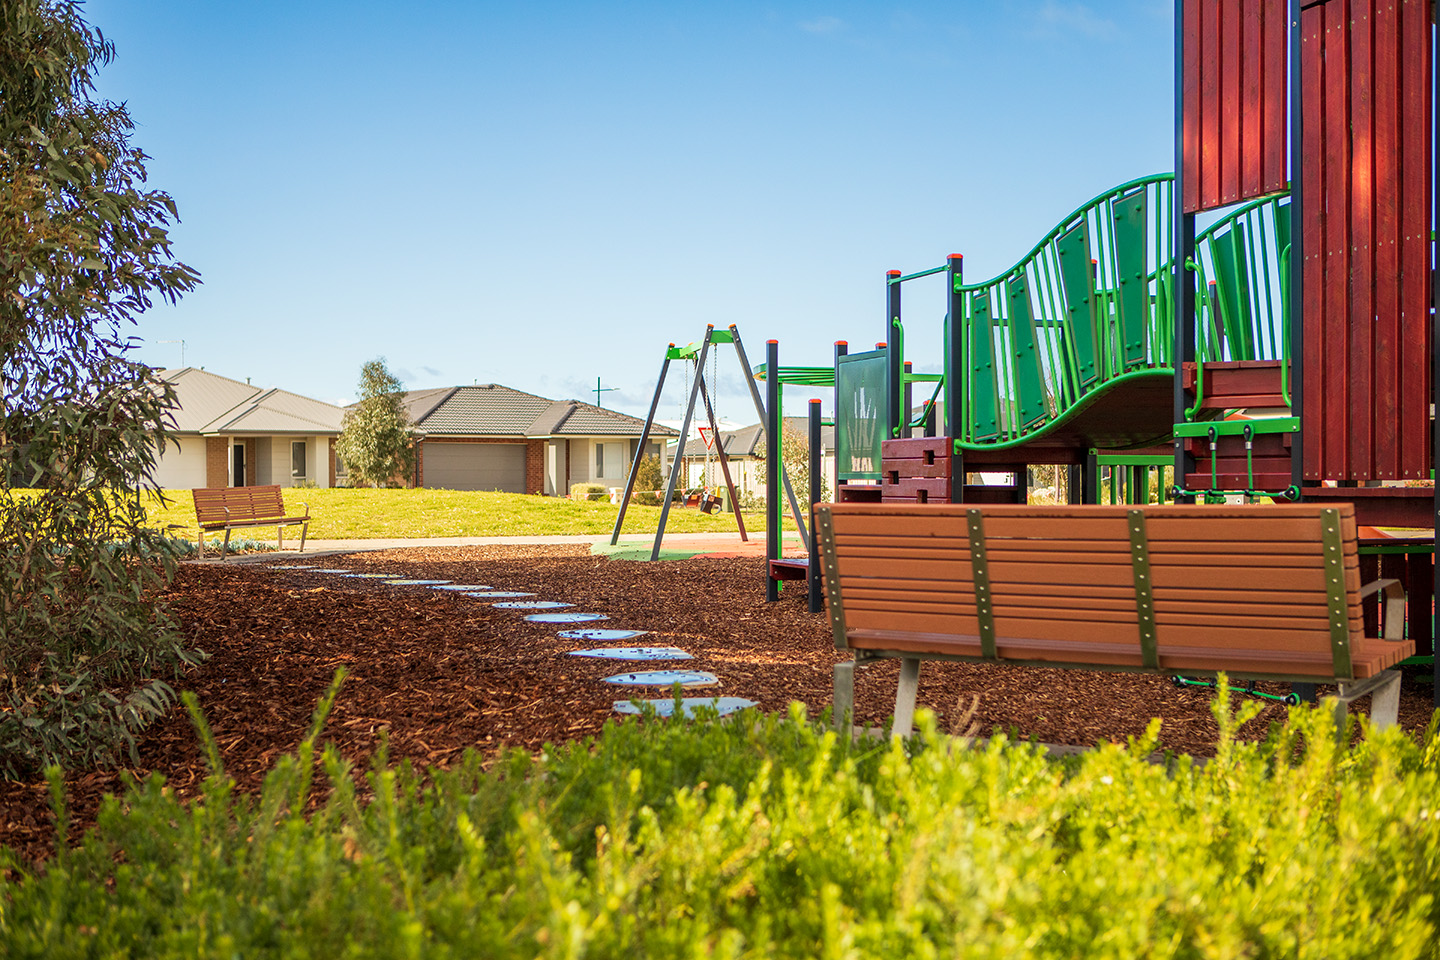
Spiire’s urban designers and landscape architects have master planned an extensive open space network that makes best use of the constructed waterway and wetland, existing high pressure gas easement and existing overhead transmission line reserve.
As well as undertaking all titling works, our Surveying team are also providing construction setout and machine control services to the civil contractors which, is one step closer to automating the engineering design in the field.
Given the relatively short delivery program for this project, together with the Estate’s proximity in relation to services, our Spiire’s key disciplines have been working in close collaboration and have been coordinating our works with downstream landowners and developers.