Acclaim
View Full Width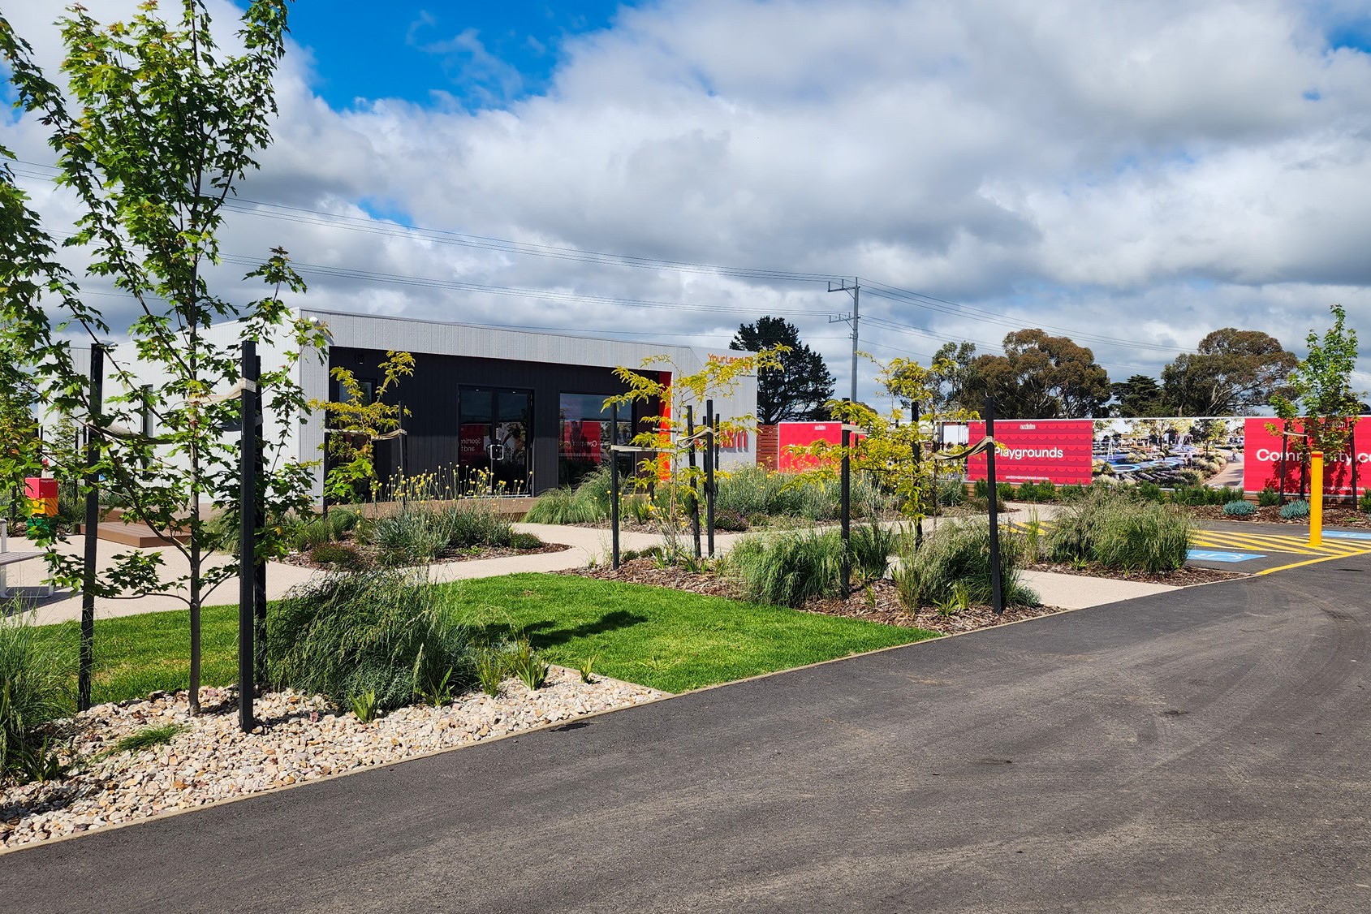
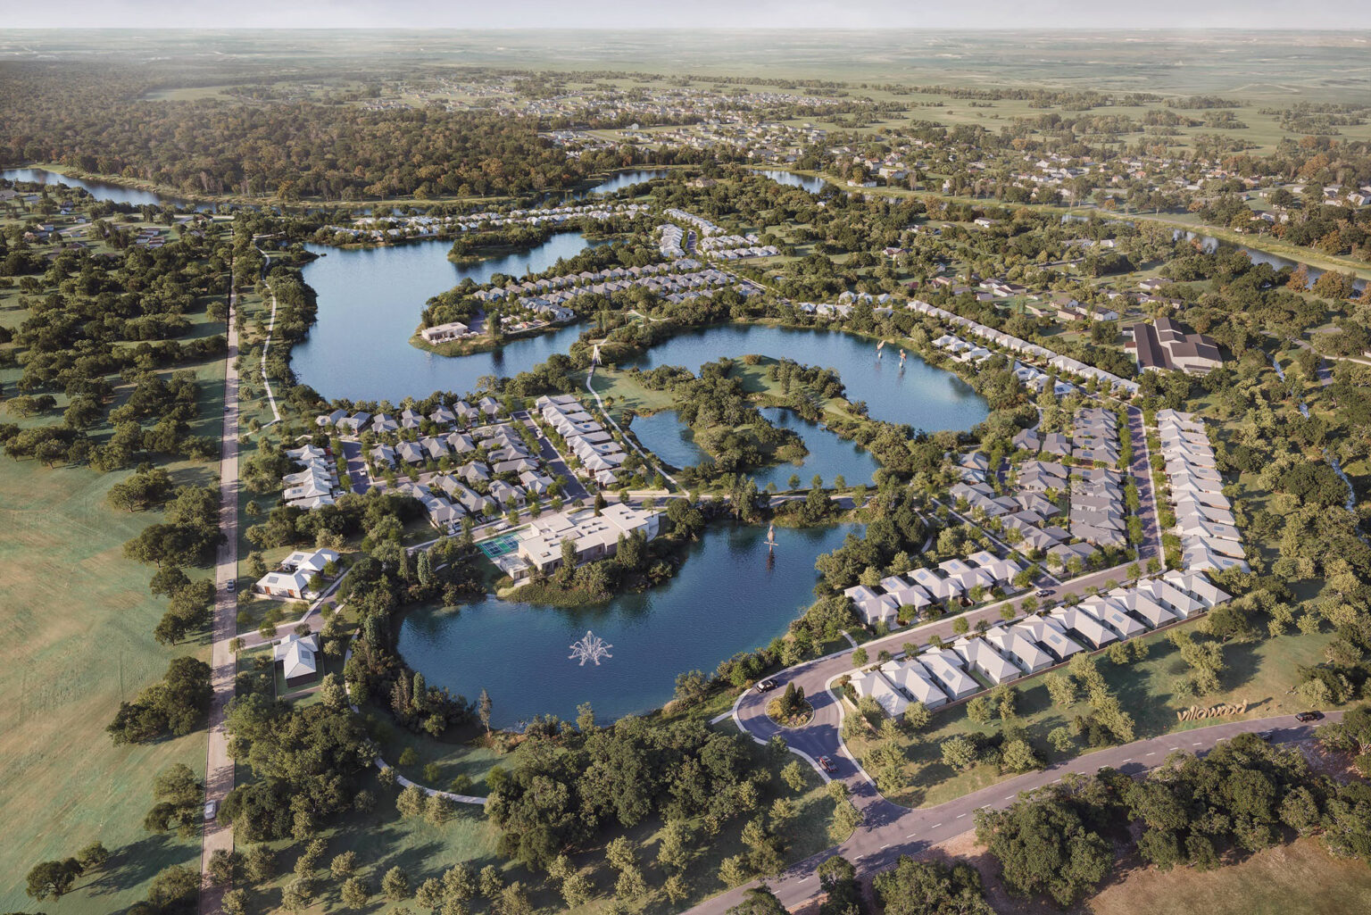
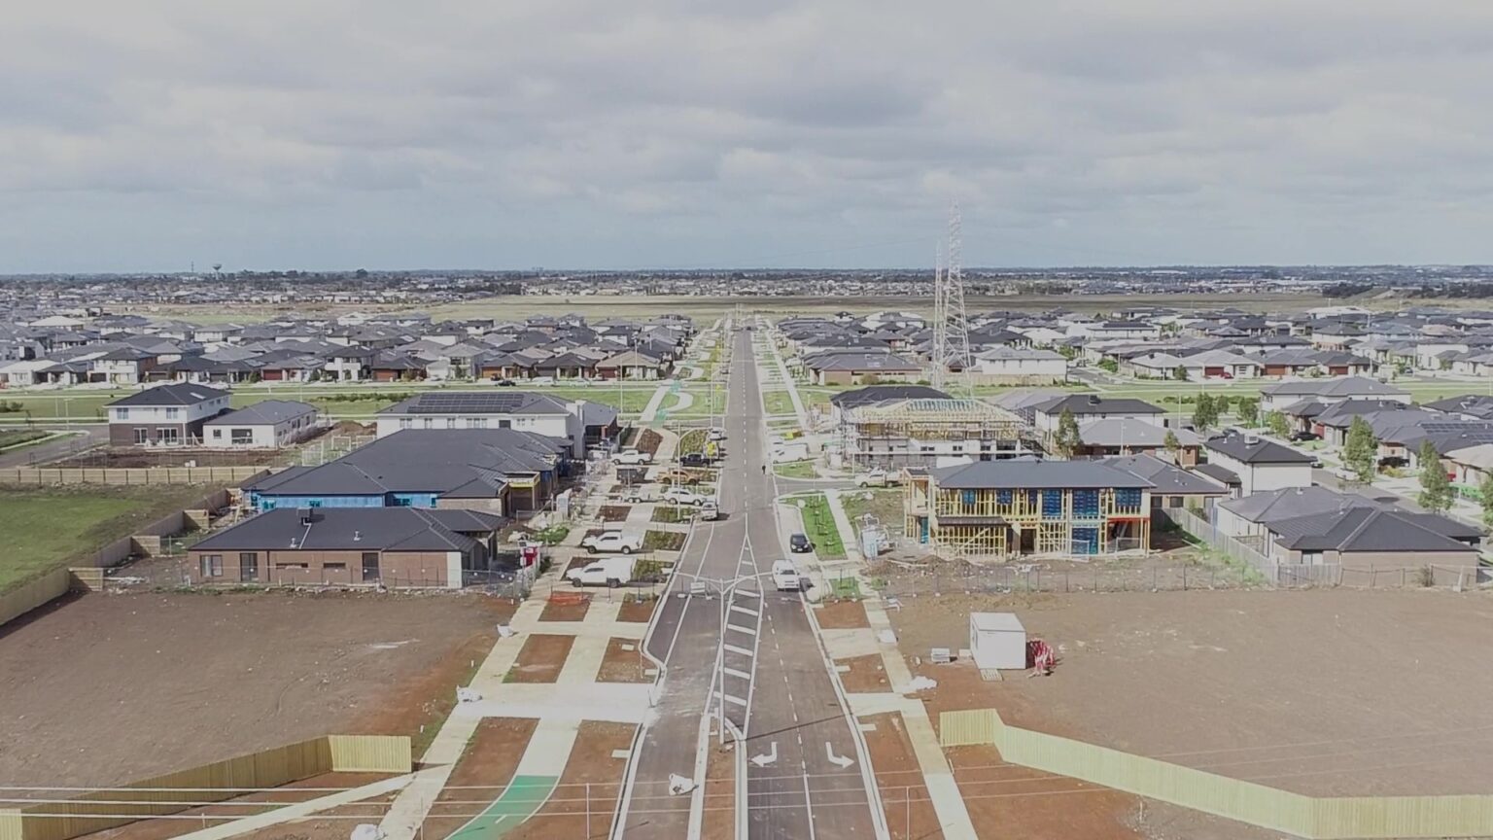
We’re facilitating the next chapter of this significant site in Donnybrook which is set to be transformed into a 1000+ lot residential community.
Services
Civil Engineering Construction Consultancy Landscape Architecture Urban Design Water Engineering
Client
YourLand Developments
Location
Donnybrook, VIC
Spiire was engaged to support YourLand Developments at a future masterplanned estate in a rapidly growing area of Melbourne’s outer north, expected to be home to more than 3000 residents once complete.
Having worked with the landowner prior to YourLand’s acquisition of the site, which was home to the local landmark Donnybrook Farmhouse Cheese factory, we then advised our client through the due diligence phase, before joining forces as an integrated design team.
Our responses to the Acclaim site have included stormwater management solutions, the interface with neighbouring developments and coordinating delivery of infrastructure. The close collaboration of our in-house teams has supported this process, including our urban designers and landscape architects working together on the future community’s green links and open spaces.
A coordinated approach
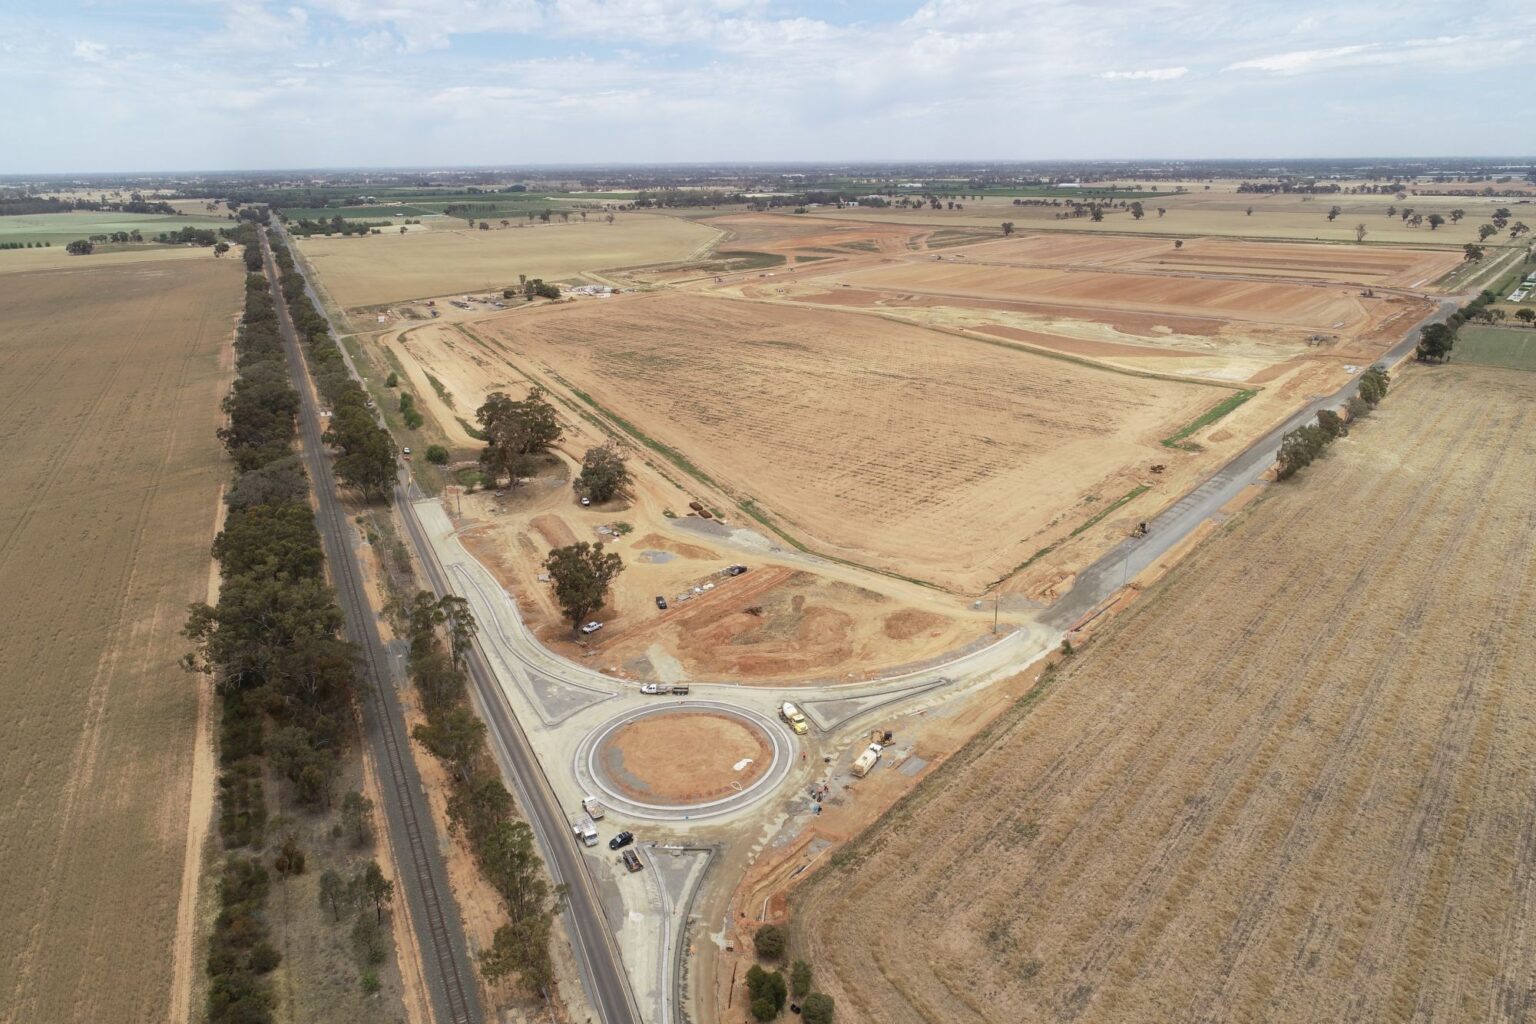
Our Civil Engineering team’s designs to facilitate the 24-stage development include key assets, such as the future signalised intersection with Donnybrook Road and an associated branch sewer, which is being constructed in conjunction with a separate developer. A significant culvert structure is set to be built under Donnybrook Road to cater for restricted outfall levels downstream. In-house construction consultancy specialists within our Engineering team are supporting the delivery of our designs for these assets.
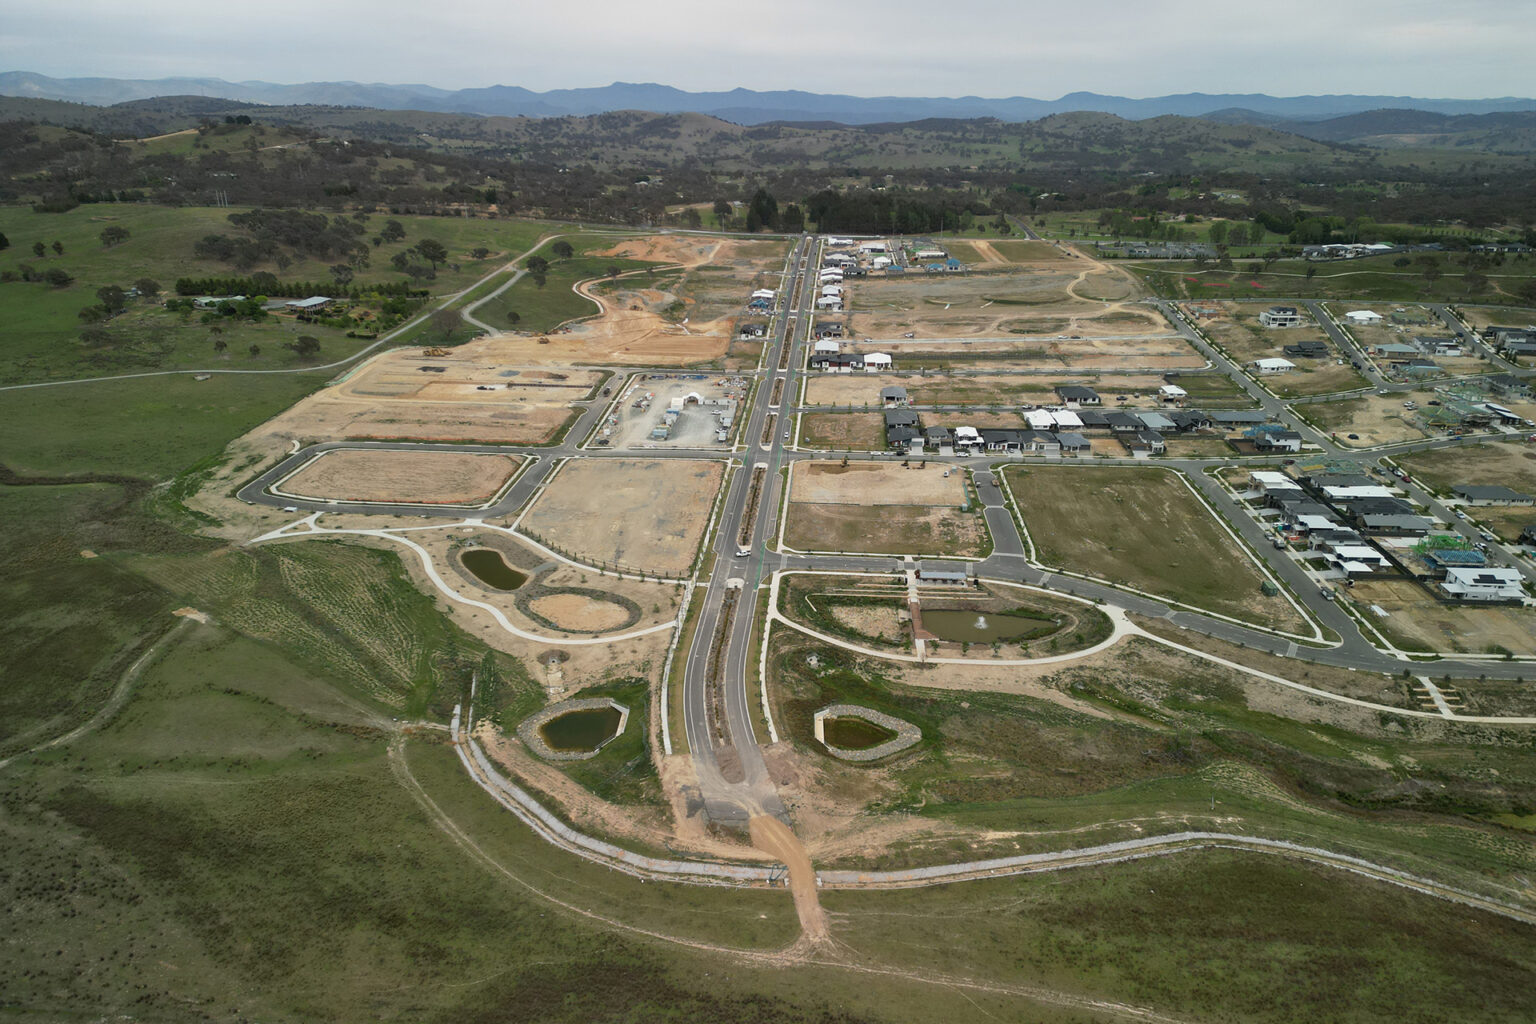
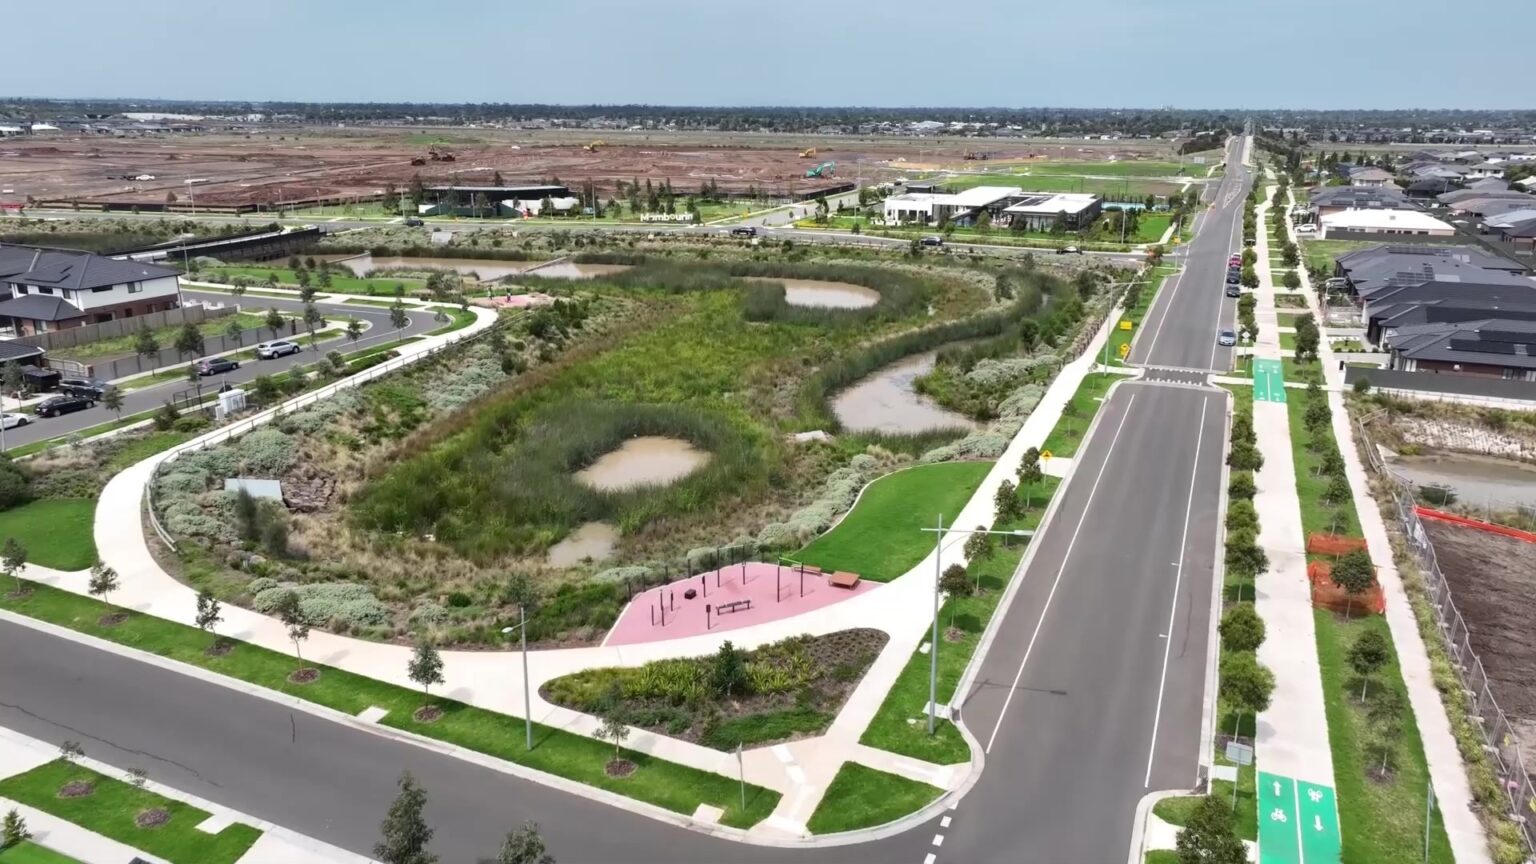
The site comprises four permit areas, each requiring a separate Stormwater Management Strategy (SWMS) developed by our Water Engineering team. In response to the Council’s Integrated Water Management guidelines, these SWMS incorporate volume reduction measures including passive irrigation. The coordination of our engineers, landscape architects and urban designers is supporting a holistic approach to developing the passive irrigation solutions, in collaboration with the City of Whittlesea.
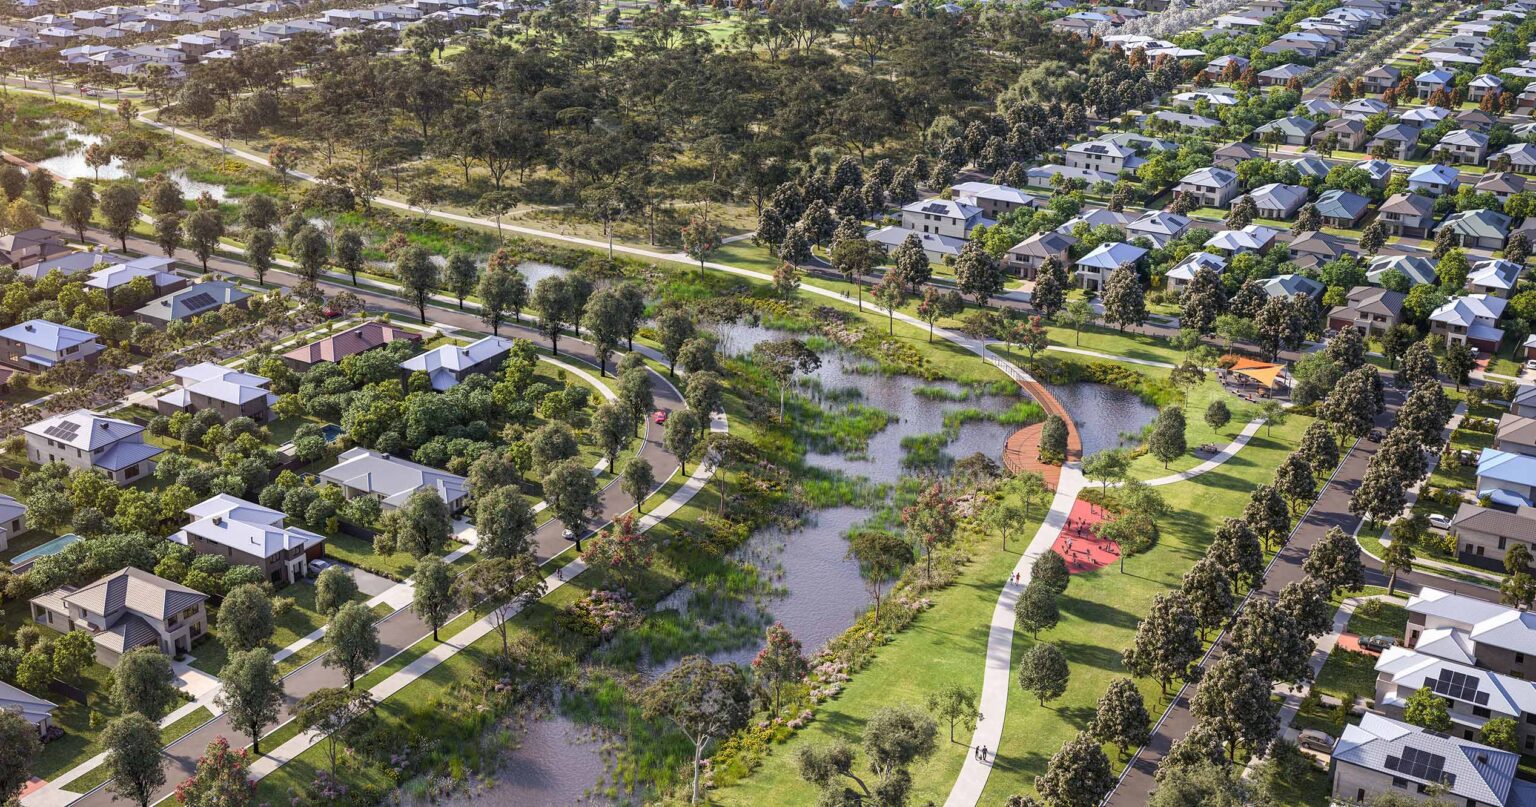
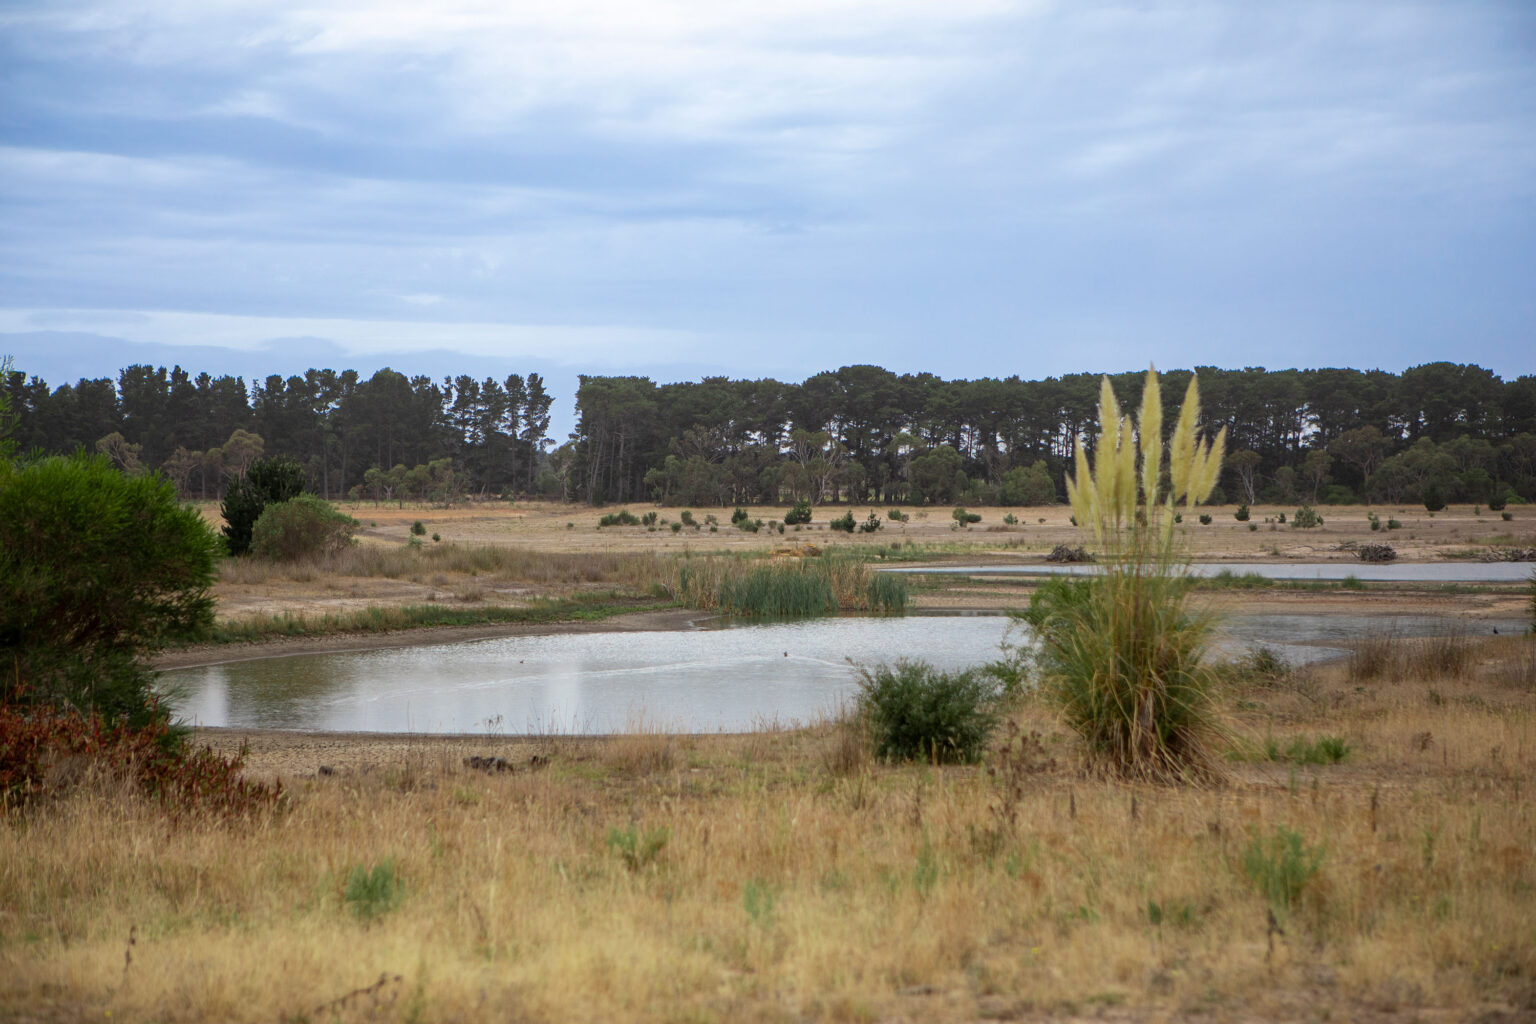
Temporary retarding basins will be built to manage stormwater flows until the ultimate stormwater assets are constructed, to allow for staged development. A future waterway will traverse the estate and connect with a wetland and retarding basin being constructed on the site by a third party.
Our Urban Design team has worked closely with YourLand, Whittlesea Council and other external stakeholders to find optimal solutions for the changing parameters of the site through the approval process.
With a future school and sports field set to straddle Acclaim and the adjoining property, the layout prioritises connectivity throughout the entire neighbourhood, with a network of walking and cycling paths. Higher density lots are positioned close to the planned local shops and existing nearby train station.
The team also worked closely with the external traffic consultant to refine roundabout transitions and lot positions along the main north-south road, which was re-aligned to follow a Yarra Valley Water sewer line.
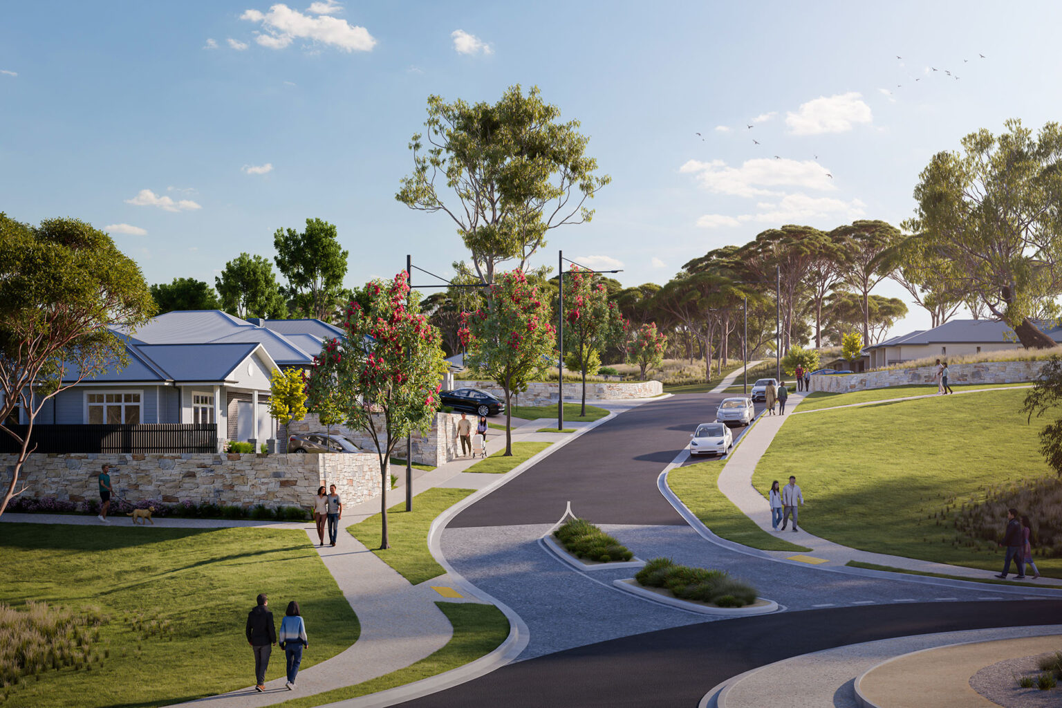
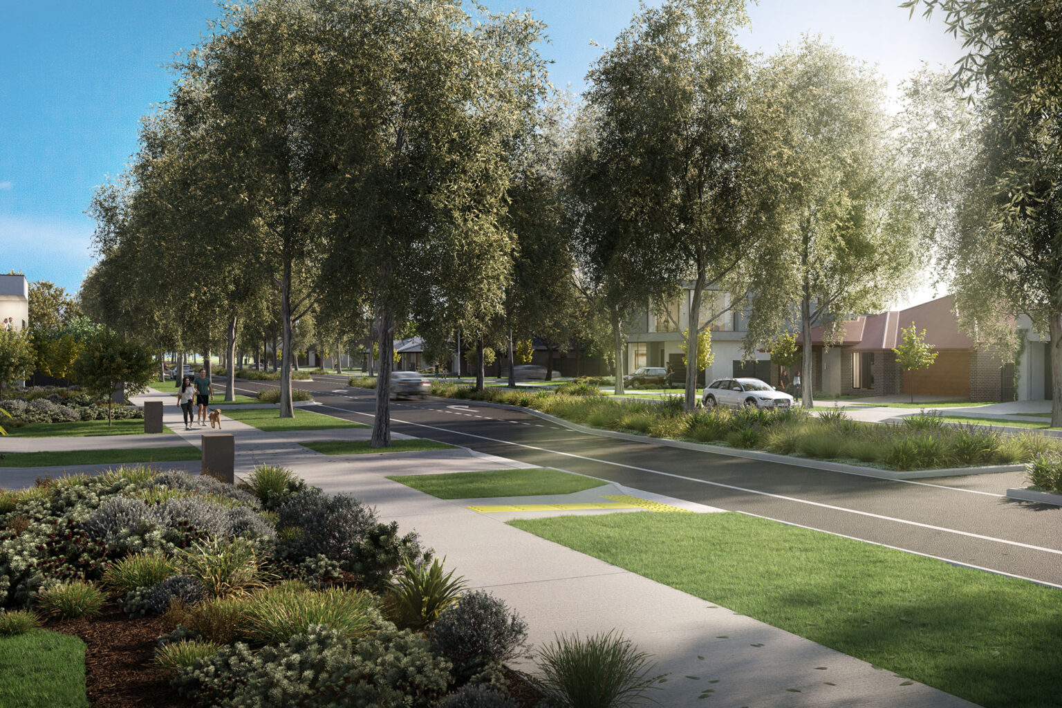
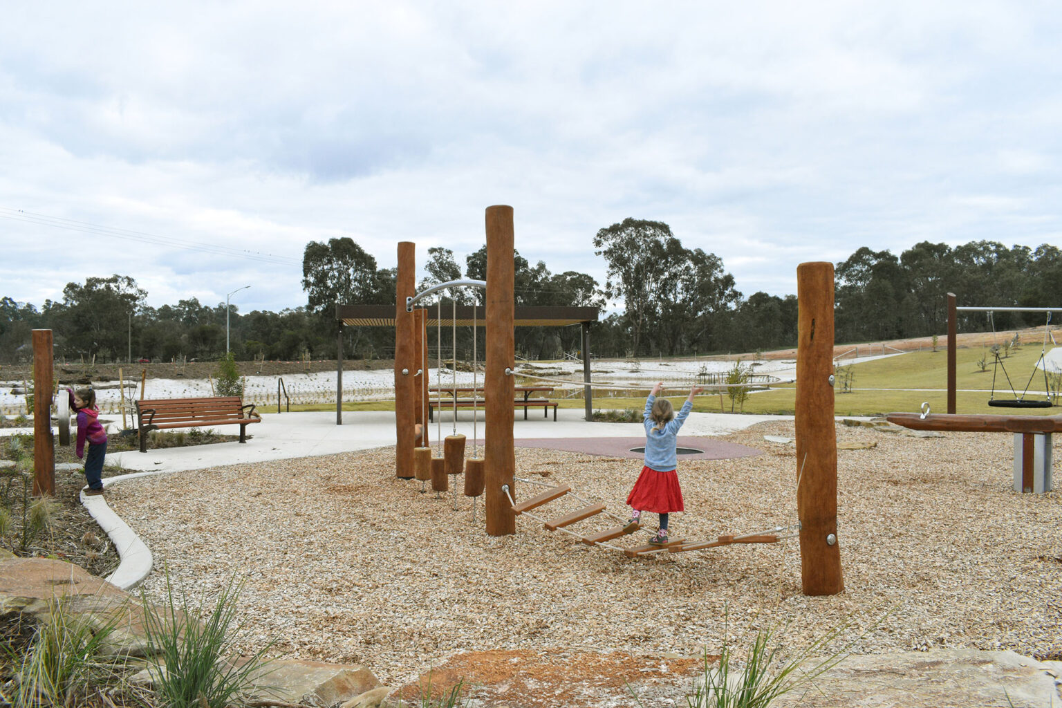
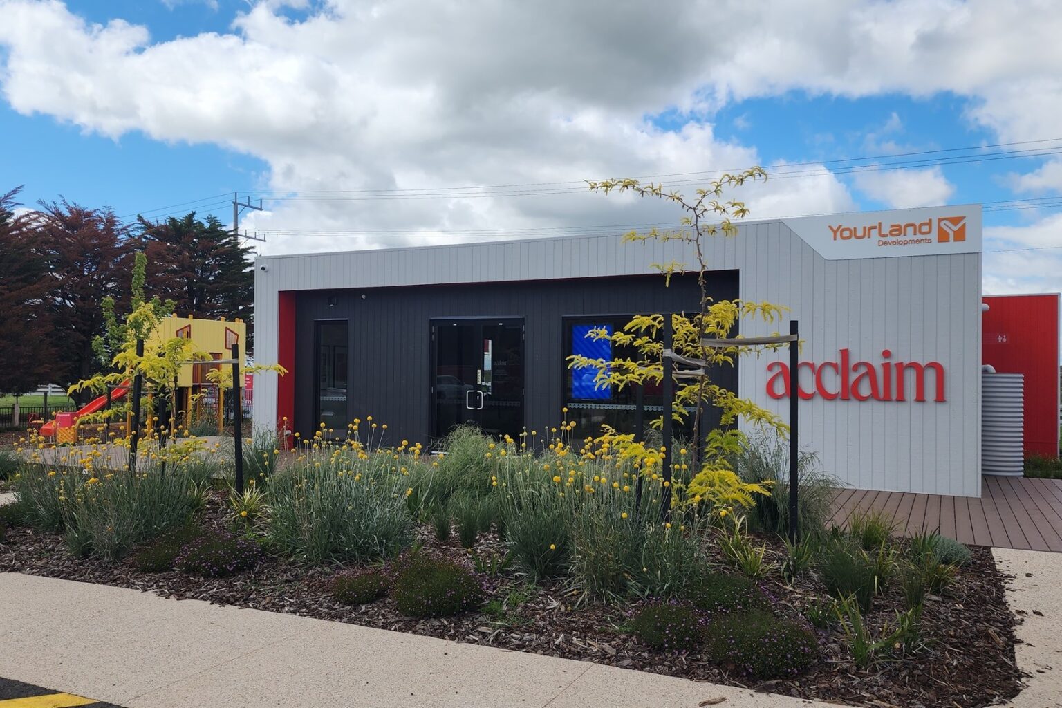
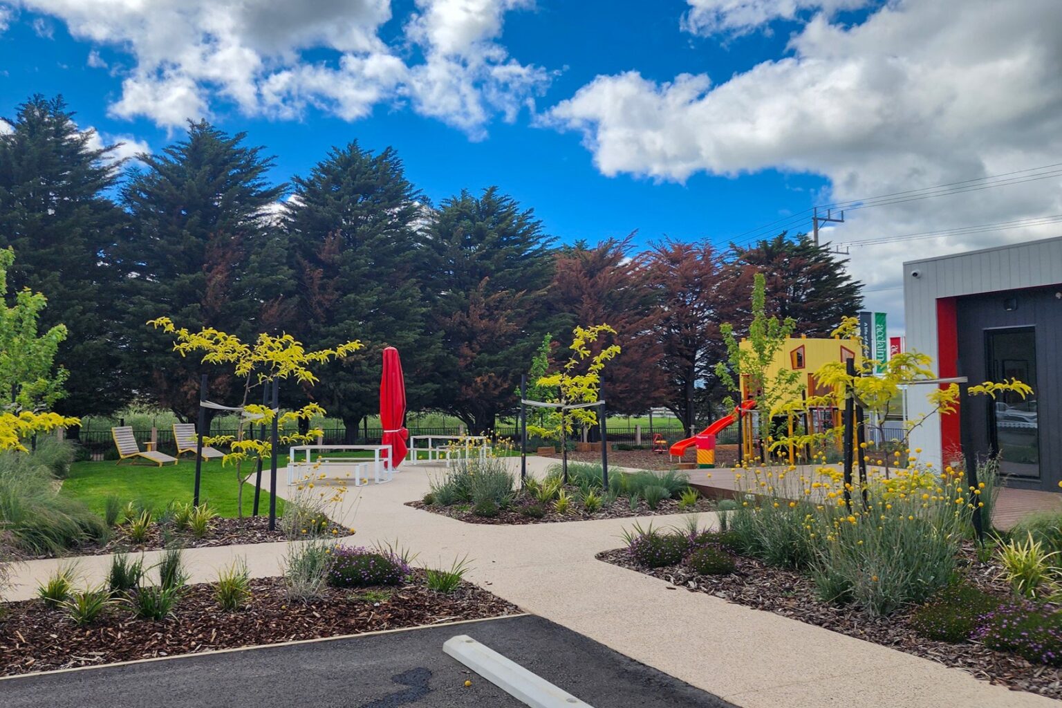
Working together, our Landscape Architecture and Urban Design teams have shaped a connected green network that reflects Acclaim’s heritage, waterways and natural landscape. The project includes four parks of different sizes, a 6.93ha waterway and drainage corridor, and coordinated landscape design across the sales office, display village, front lots and streetscape.
From a central neighbourhood park to more local, heritage led park and open spaces, these amenities are linked as a continuous green spine that supports daily life, encourages walking, respects cultural and natural values, and connects the community with nature.