South Jerrabomberra
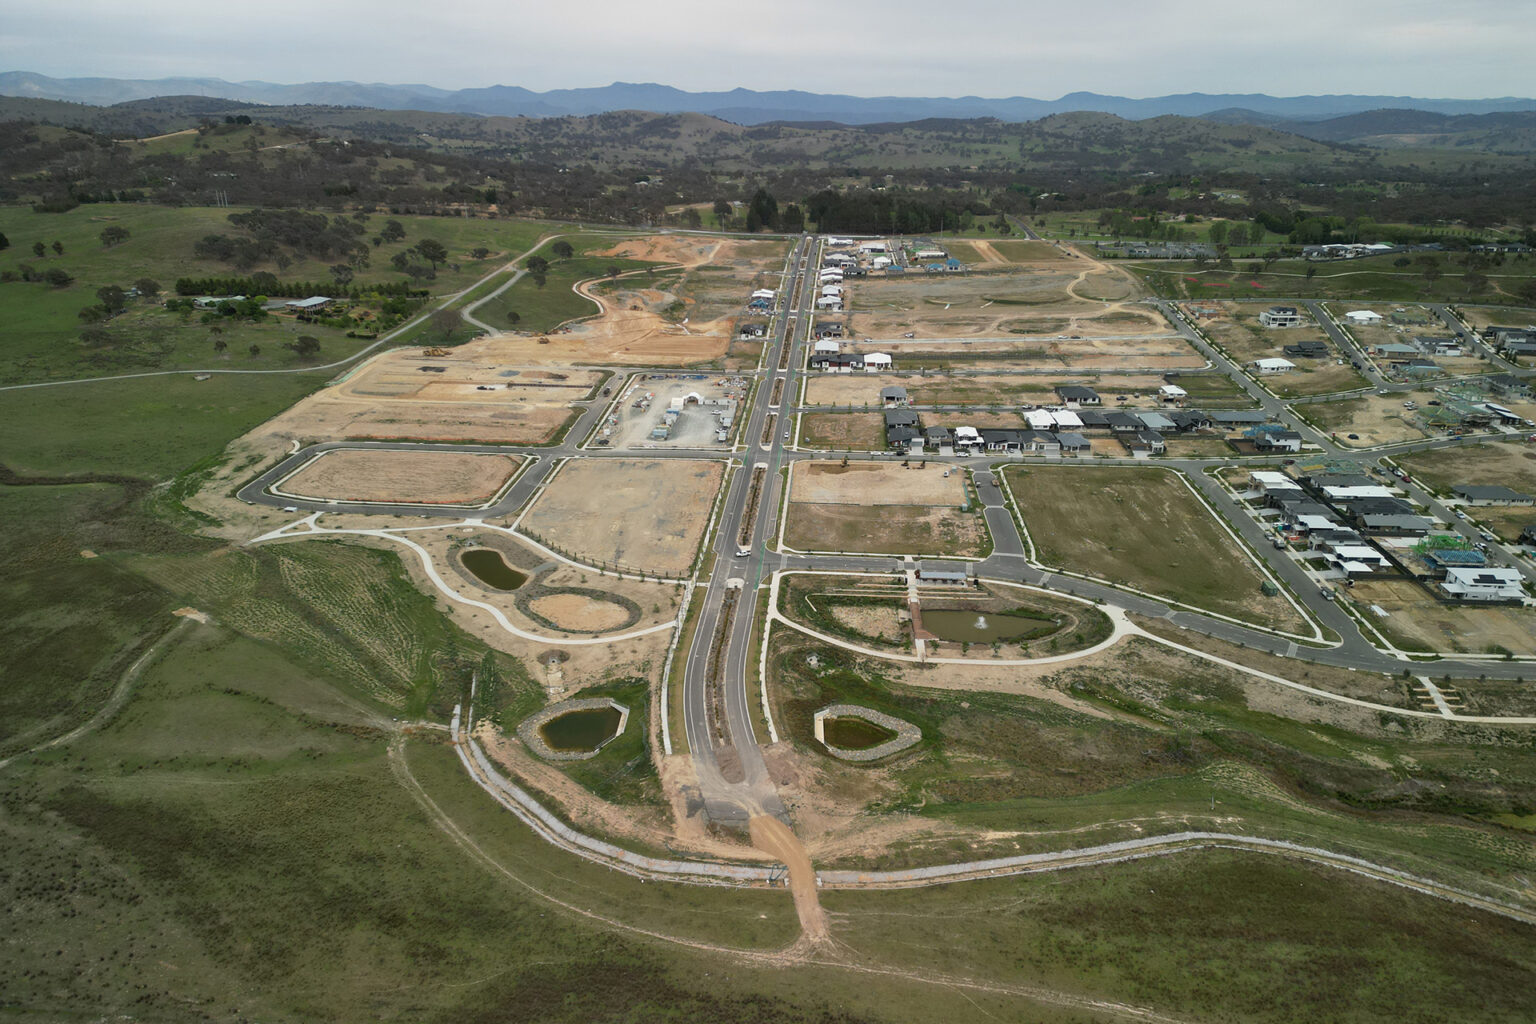
View Full WidthOur Canberra team is leading a true multidisciplinary collaboration at the multiple award-winning South Jerrabomberra estate.
Services
Civil Engineering Construction Consultancy Landscape Architecture Surveying and Spatial Urban Design Water Engineering
Client
Village Building Co.
Location
Queanbeyan, NSW

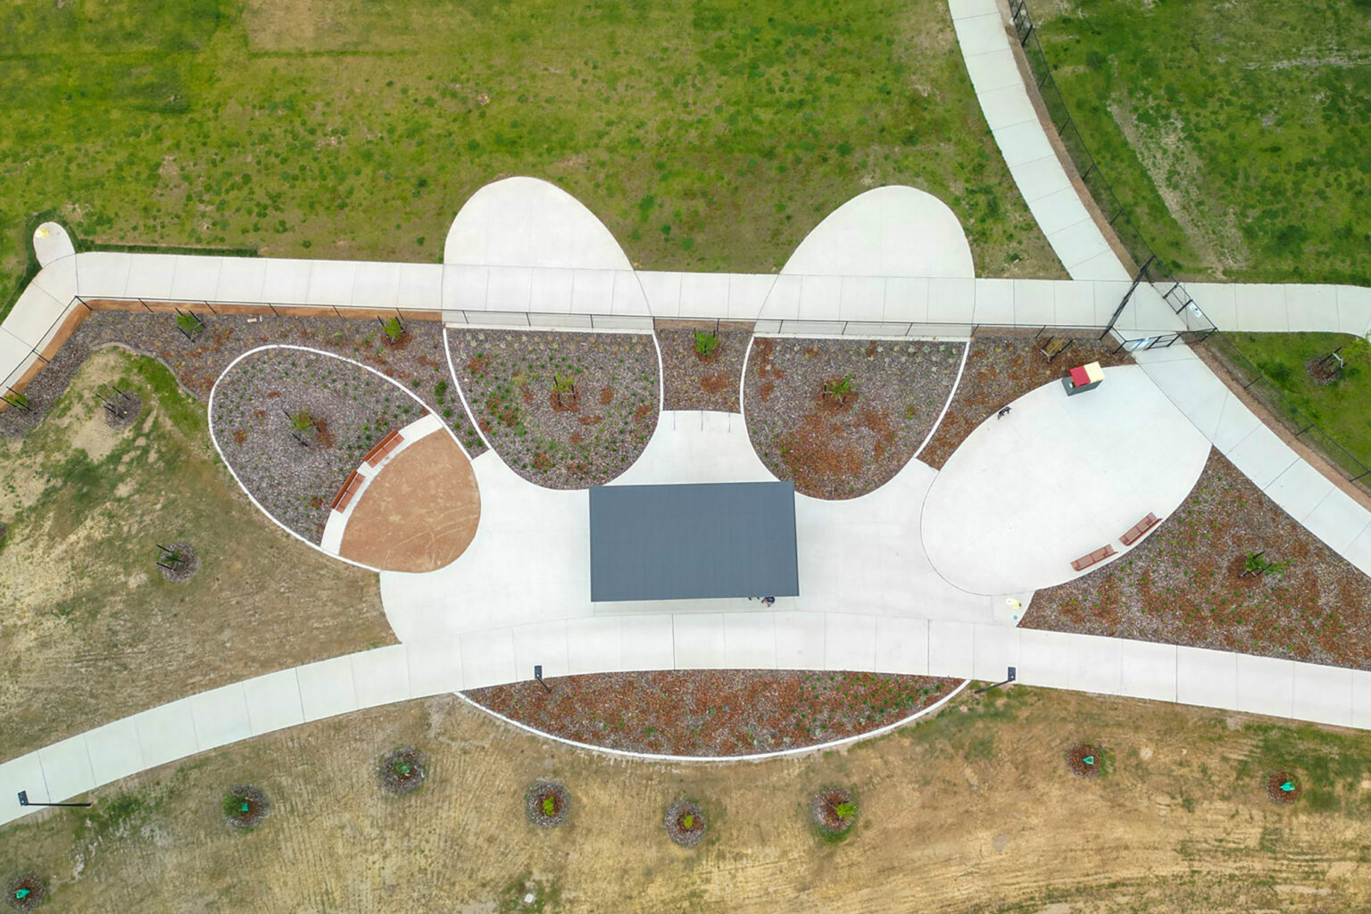
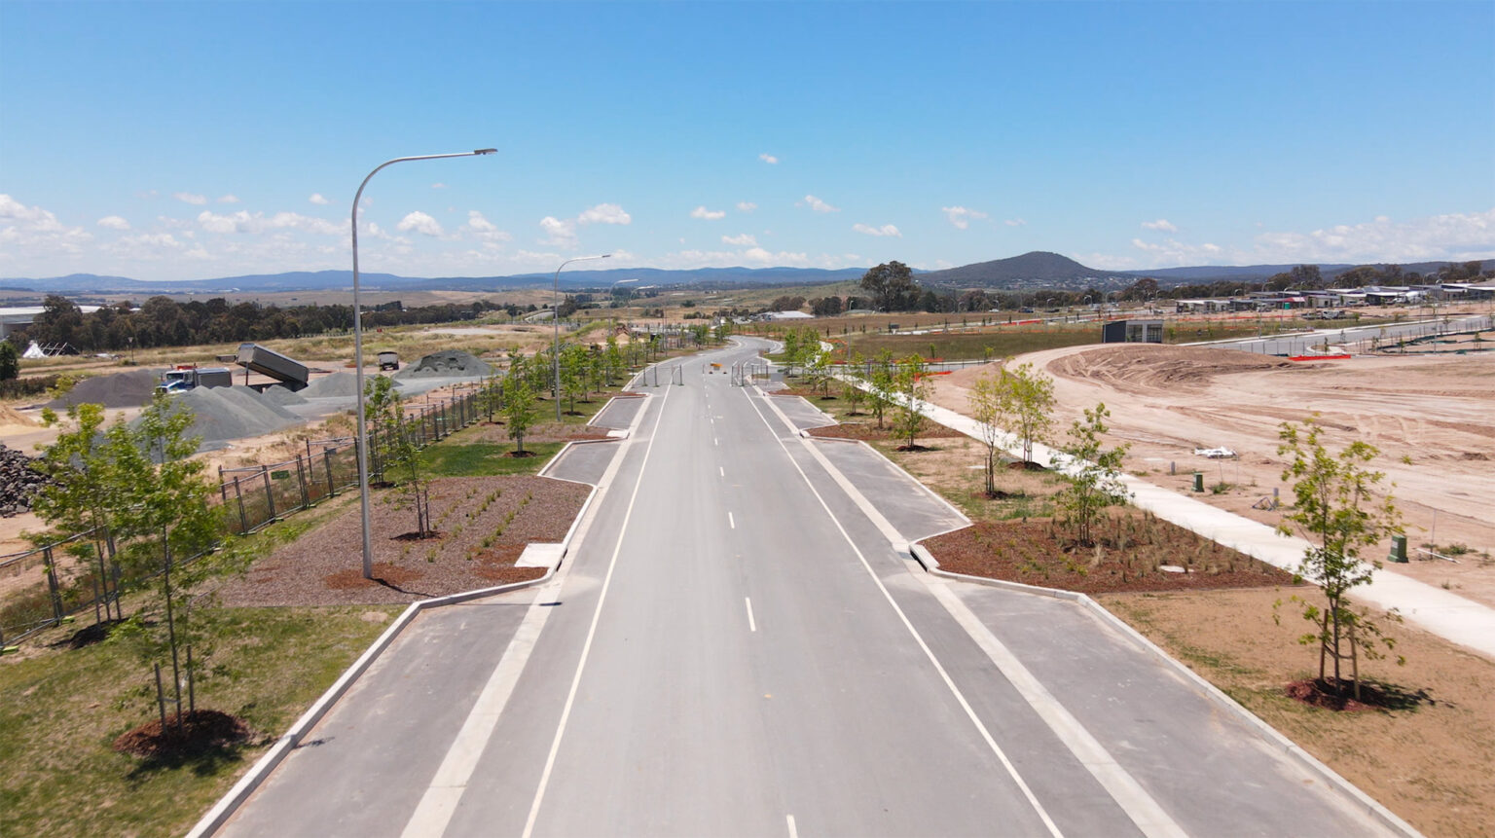
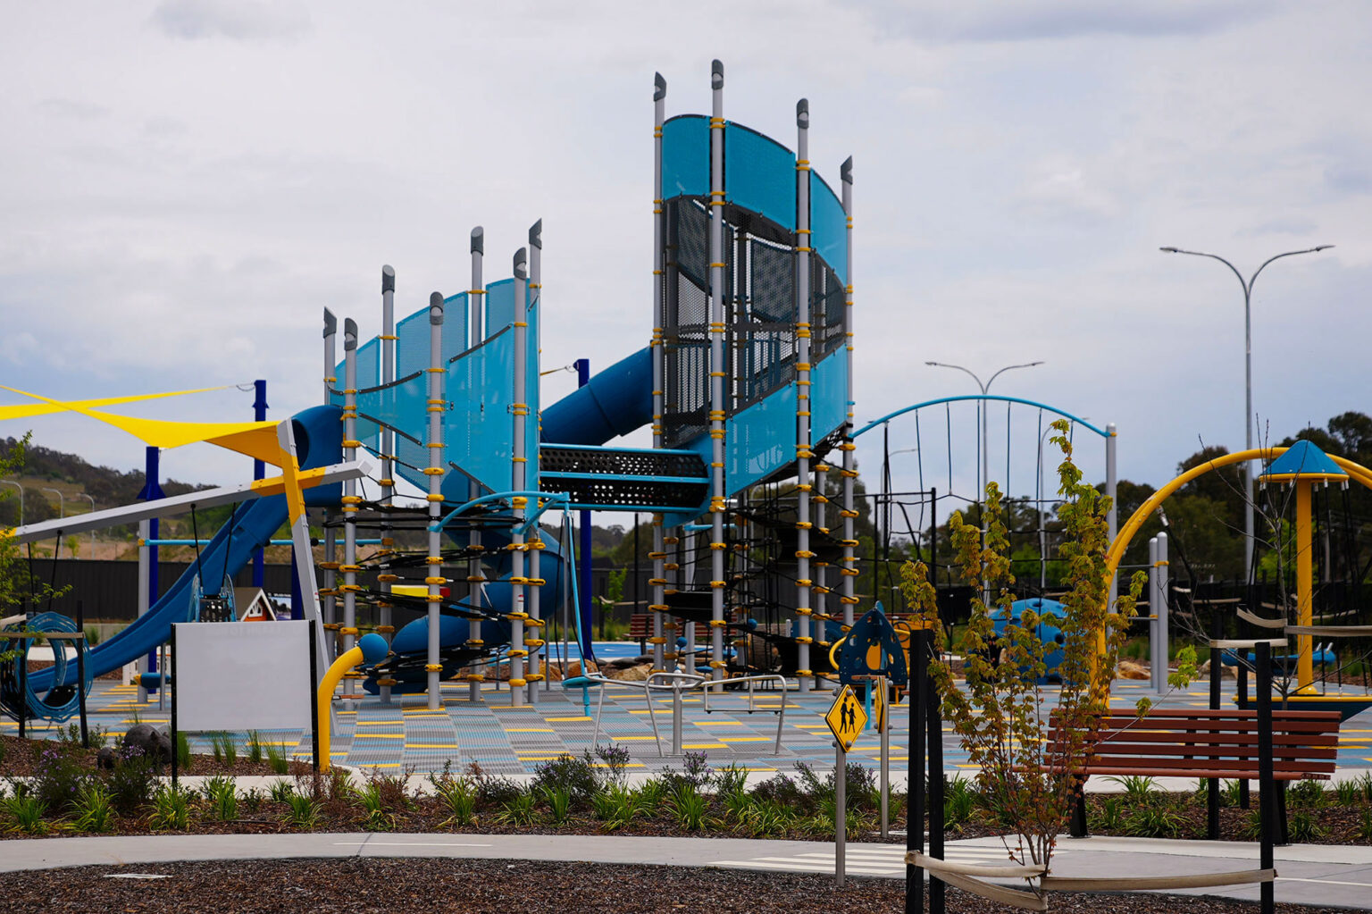
Spiire was engaged to provide Civil Engineering, Construction Consultancy, Landscape Architecture, Urban Design and Water Engineering services for Village Building Co.’s multiple award-winning South Jerrabomberra Estate in regional NSW.
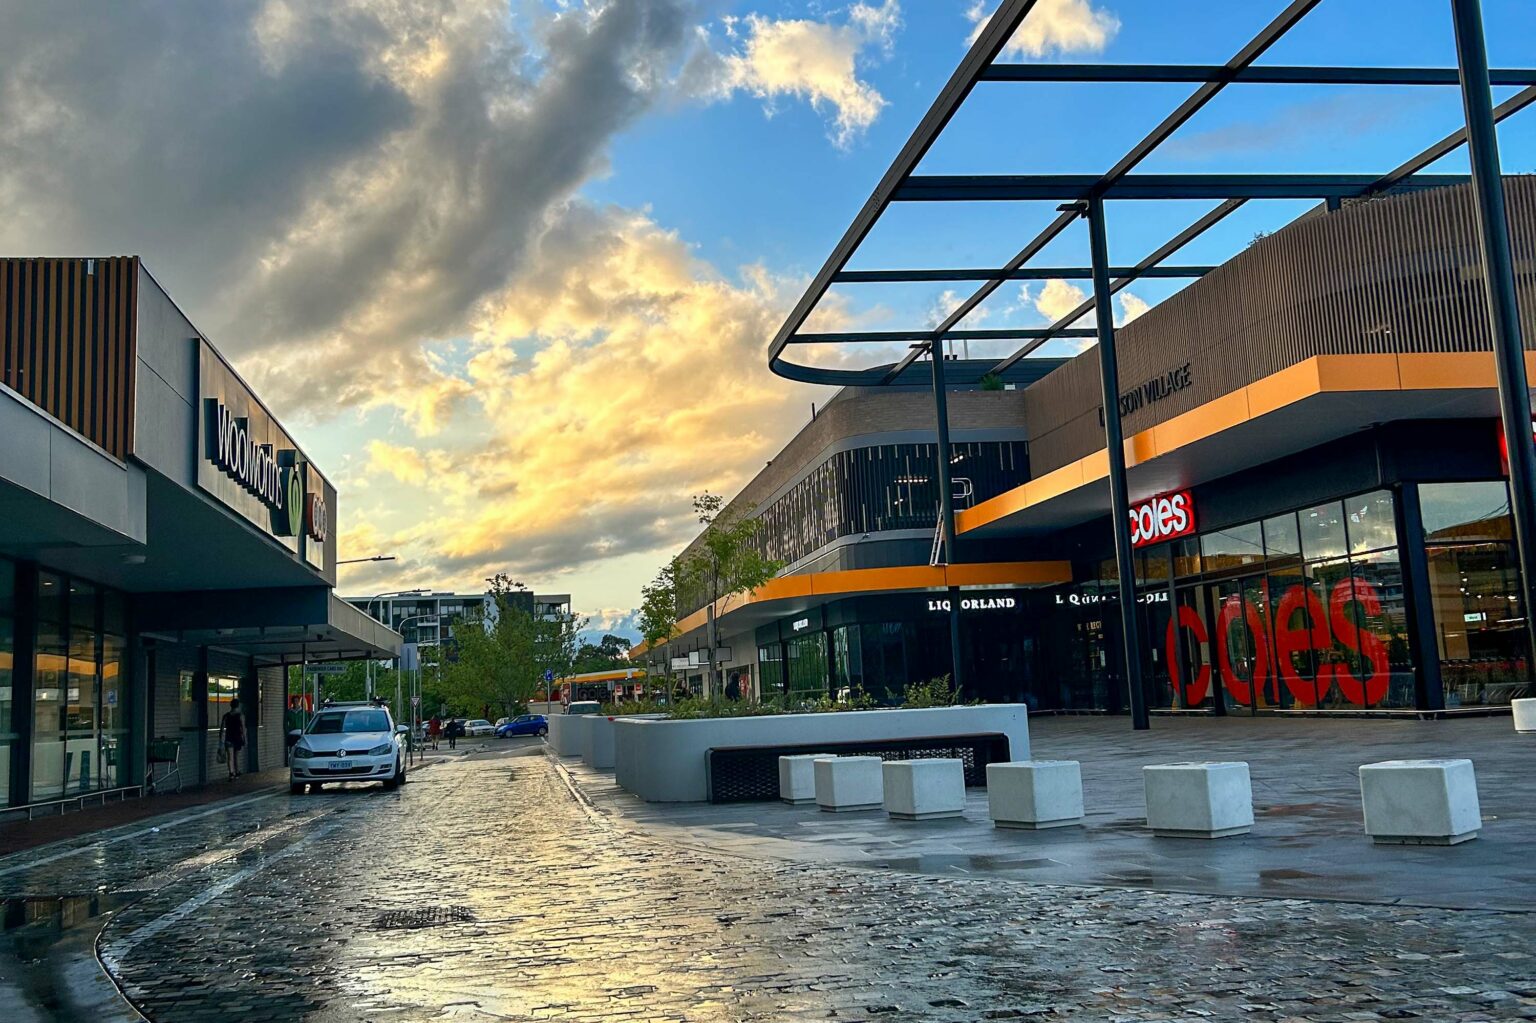
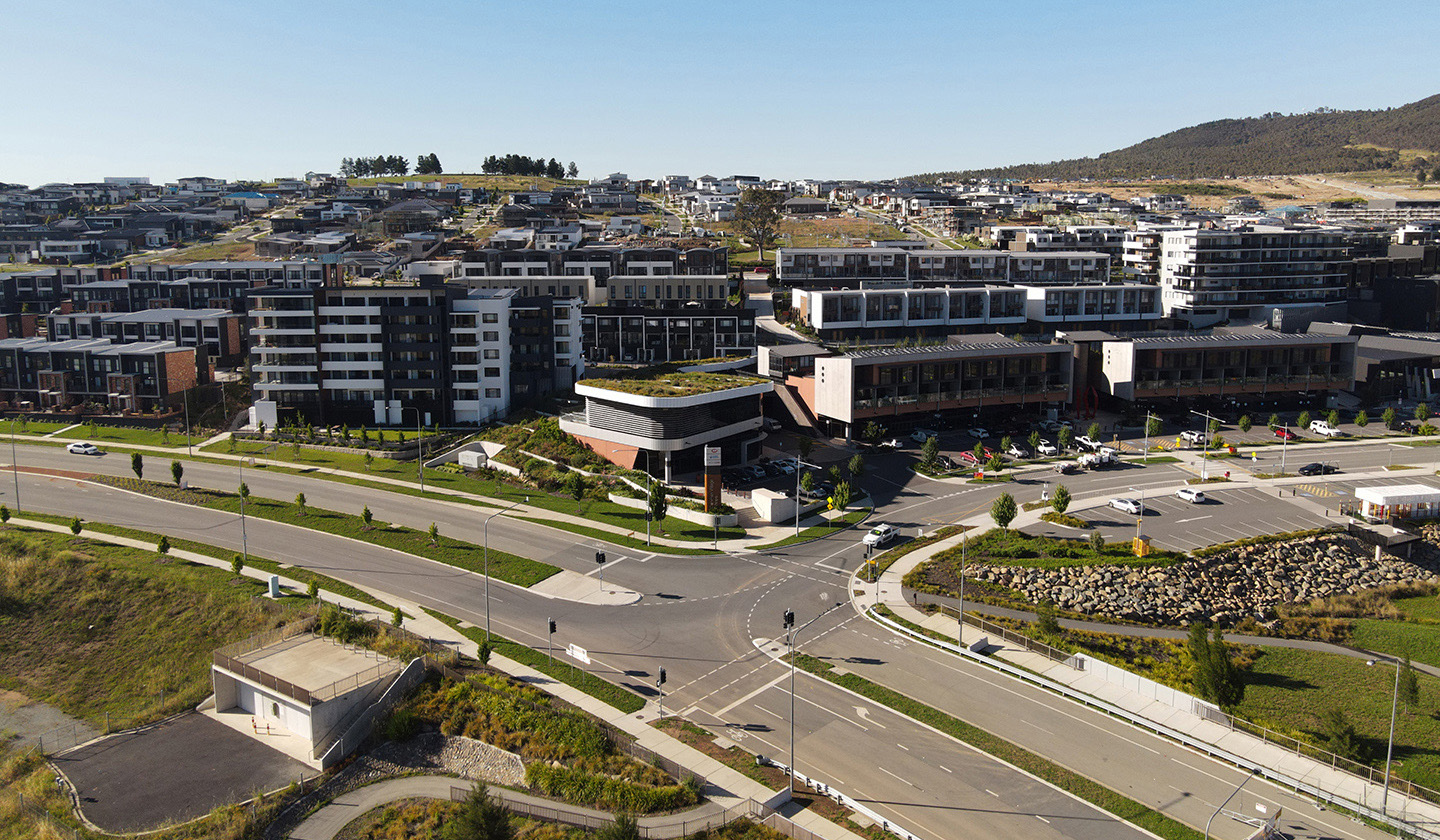
When complete, this new precinct will incorporate approximately 1500 residential dwellings and a Local Activity Centre.
We’ve worked closely with various stakeholders including Queanbeyan Palerang City Council, adjoining developers and contractors on this significant addition to the region.
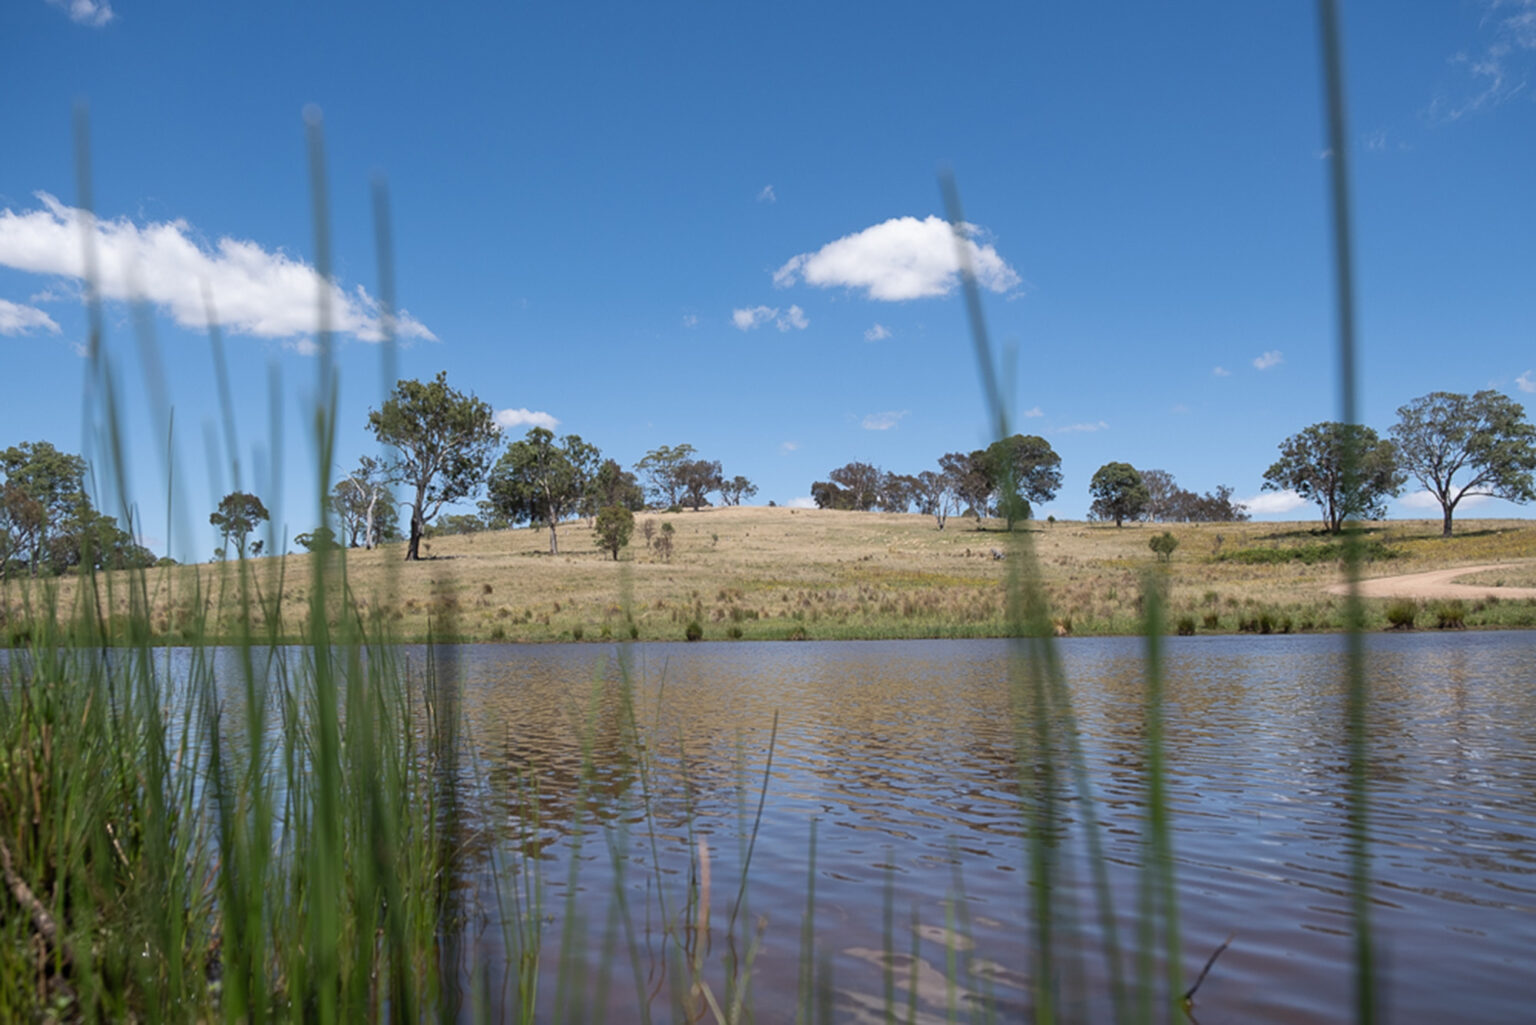
The site presented a range of challenges, including steep terrain, environmentally sensitive areas and groundwater issues. The stormwater strategy aimed to improve erosion and sediment control of existing land, while improving water quality and flooding via water sensitive urban design infrastructure.
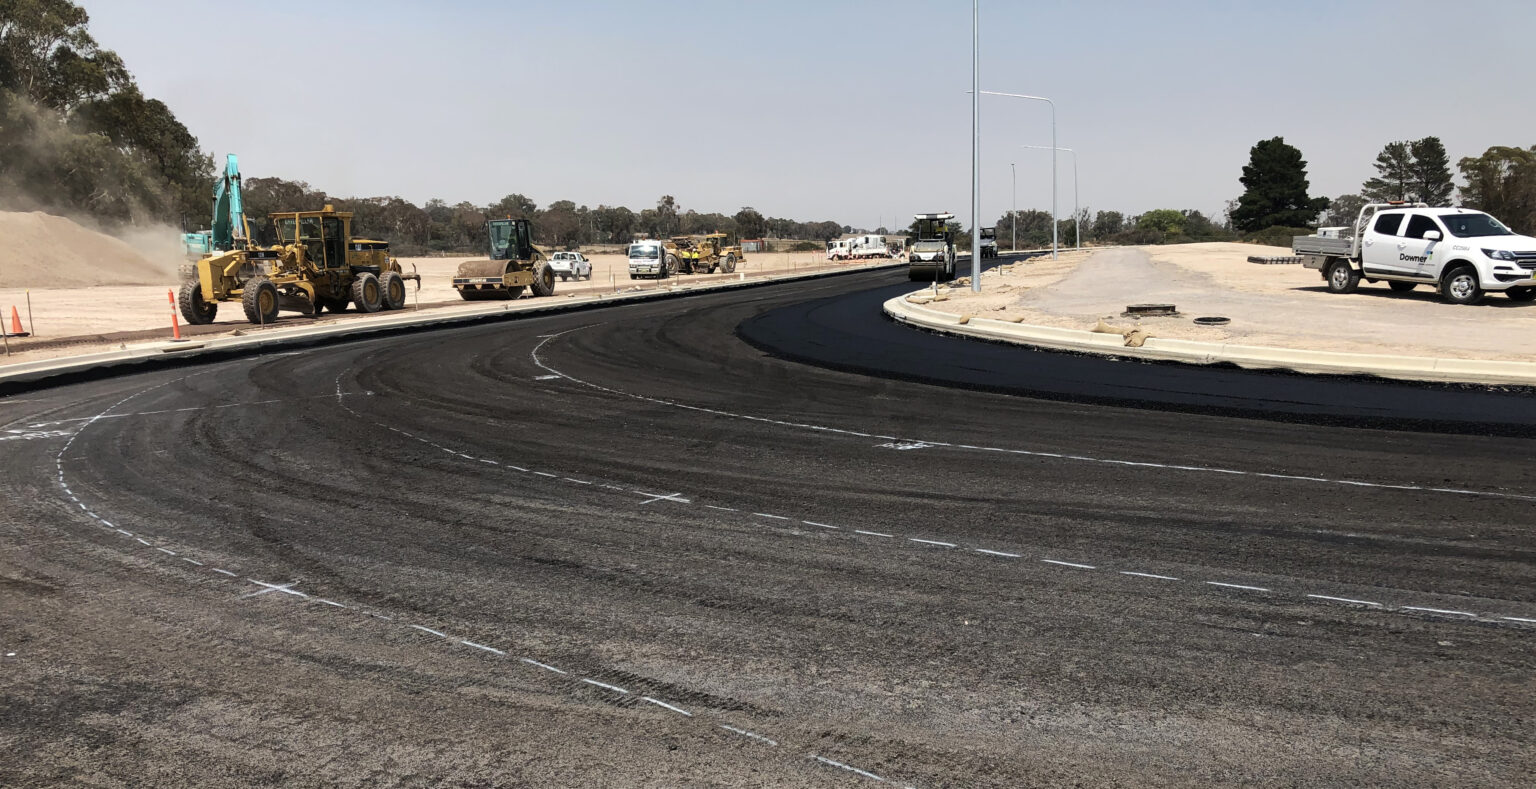
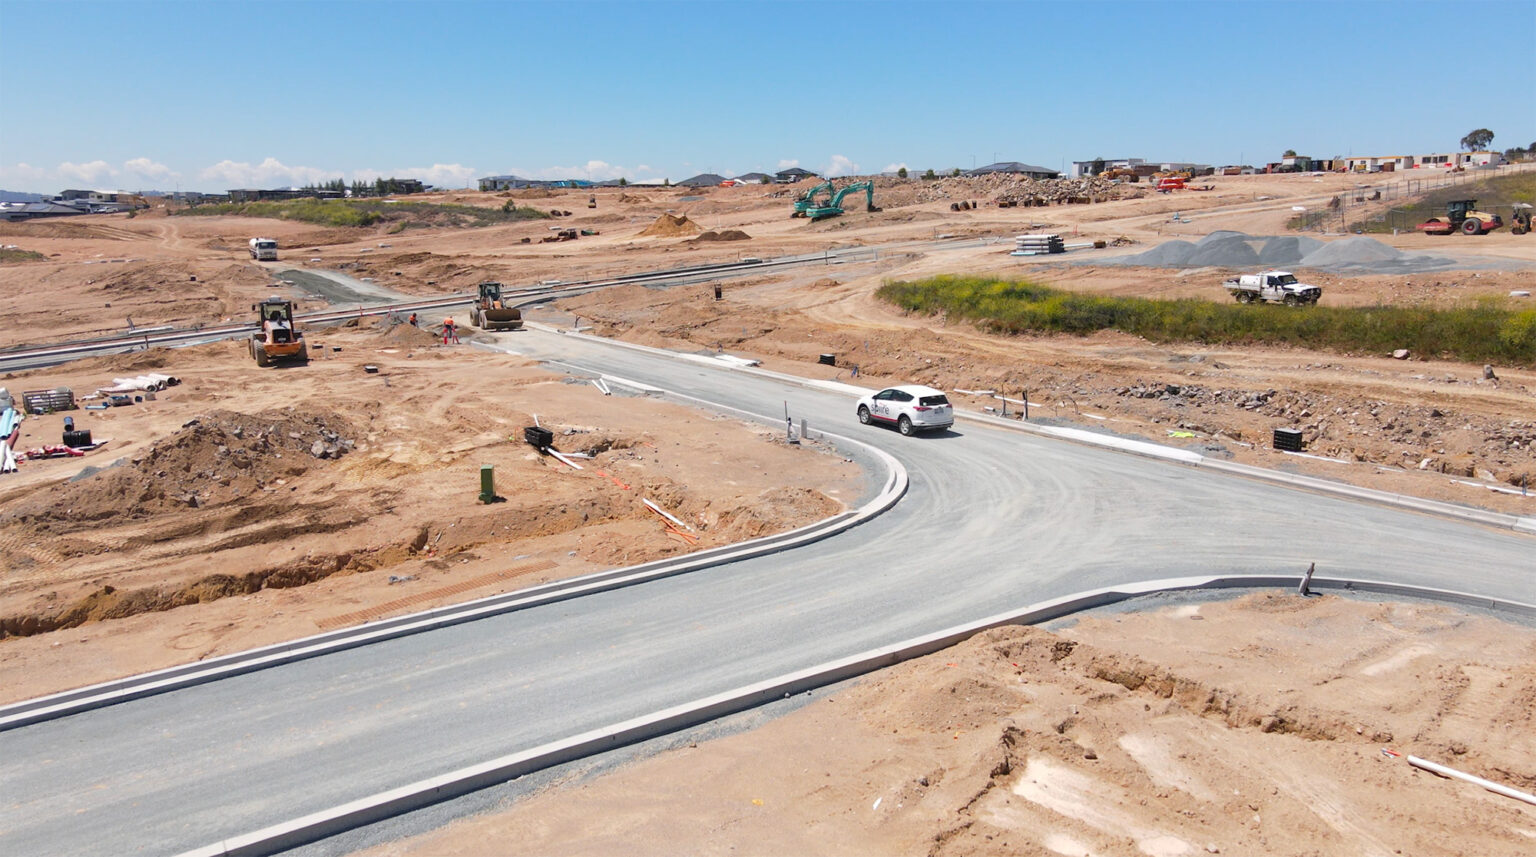
Our local team has provided Construction Consultancy, Civil Engineering and Landscape Architecture services for a number of aspects of the estate, including the northern entry road access and major infrastructure services.
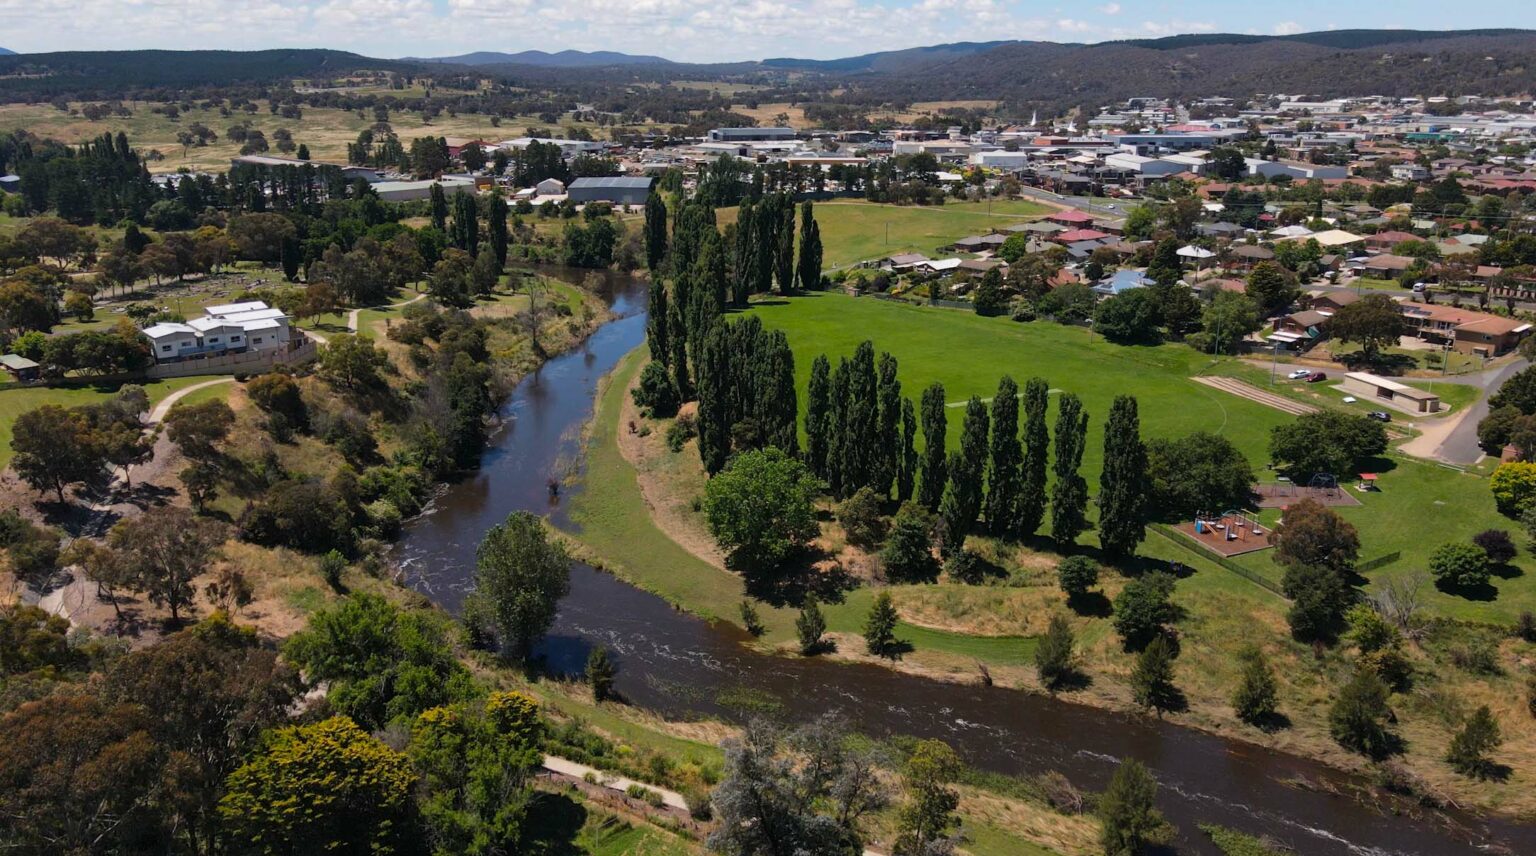
The construction of Environa Drive, which connects the community to Jerrabomberra’s Tompsitt Drive, involved building a 44-metre twin span integral bridge crossing Jerrabomberra Creek, with provisions for all trunk infrastructure to service the estate. The lead-in infrastructure projects also included a sewer pump station and associated 400kL emergency storage tank, high- and low-level water reservoirs, and more than 7km of trunk water main.
In our delivery of the detailed design of stages 1B-1E, comprising 547 residential properties, we amended a number of Development Applications due to staging/ block amendments and were able to achieve approval for these changes in record time.
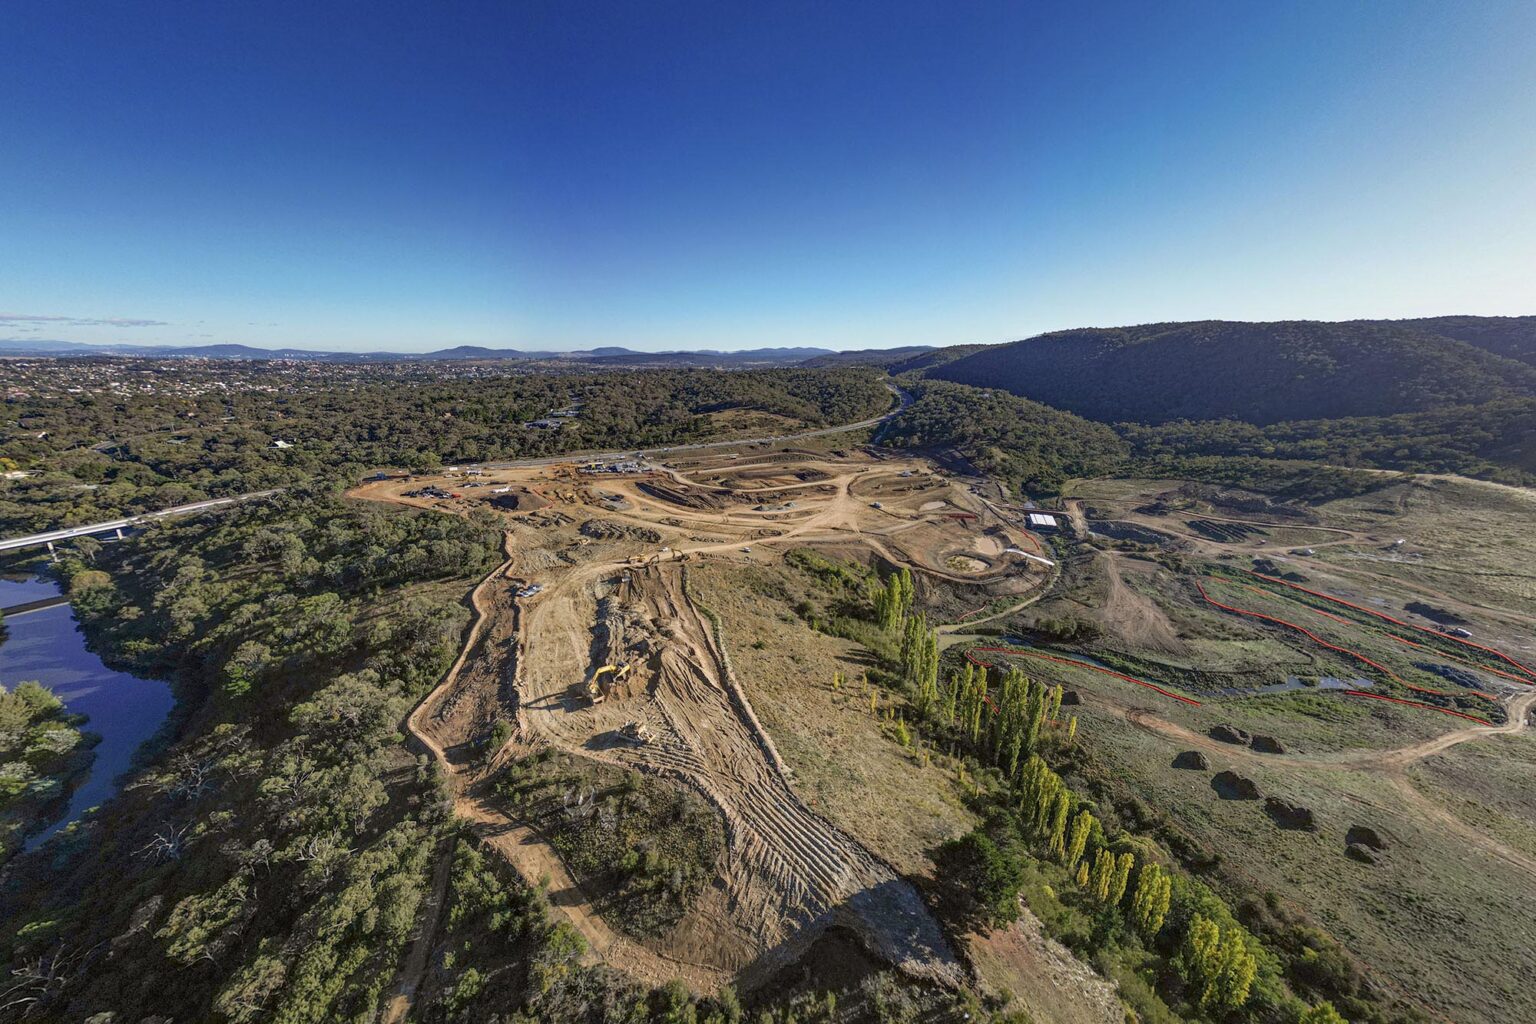
With civil construction of the entire Estate 1 complete, design and construction of Estate 2 is now underway. This section will contain approximately 630 residential lots and includes the remediation of previous quarry sites and the creation of a stewardship site for the residual environment zone lands.
Coordinated design approach
Our Urban Design team was engaged to review an existing subdivision plan for Estate 2 and develop an alternative layout. This revision provided a holistic response to the sloped land, while considering the site’s riparian corridors, conservation areas, drainage overland flow paths and existing superlots.
Given the steep and challenging terrain, our urban designers and civil engineers worked together in a coordinated, iterative design process, to ensure the road network, built form and infrastructure were designed to work with the natural topography, and not against it.
Our team considered velocity requirements for hydraulic servicing, the road grading and slope’s impact on bus routes and pedestrian connectivity, and maximising favourable solar aspects.
The approach included using the split-level built form to optimise outcomes on sloping land, this allowed the design team to minimise the loss of developable land to steep batters and avoid the need for extensive retaining walls, while also providing benefits to the neighbourhood character.
To achieve higher densities on steeper land, the team also carefully planned for vehicle access to rear-loaded lots with minimal garage setbacks, without excessive grading.